

Walk
The Walk tool sets where a person stands when the home is seen in first person, and which way they look. The 3D’s first-person viewpoint (F4F4) starts there, at the height of a person’s eyes.
Walking around the home and using things in it (opening a door, sitting at the desk) is not there yet: today the start is a place to look at the home from.
Picking it
Section titled “Picking it”- In Furnish: Walk in the dock.
- In Structure: the dock’s Elements group, then Walk (first person); the group then shows it.
- PP picks it in any workspace.
- The search (⌘KCtrl+K): type Walk.
The tool has no options: its bar shows its name (Walk start), what to do, where the pointer is and Done (✓).
Using it
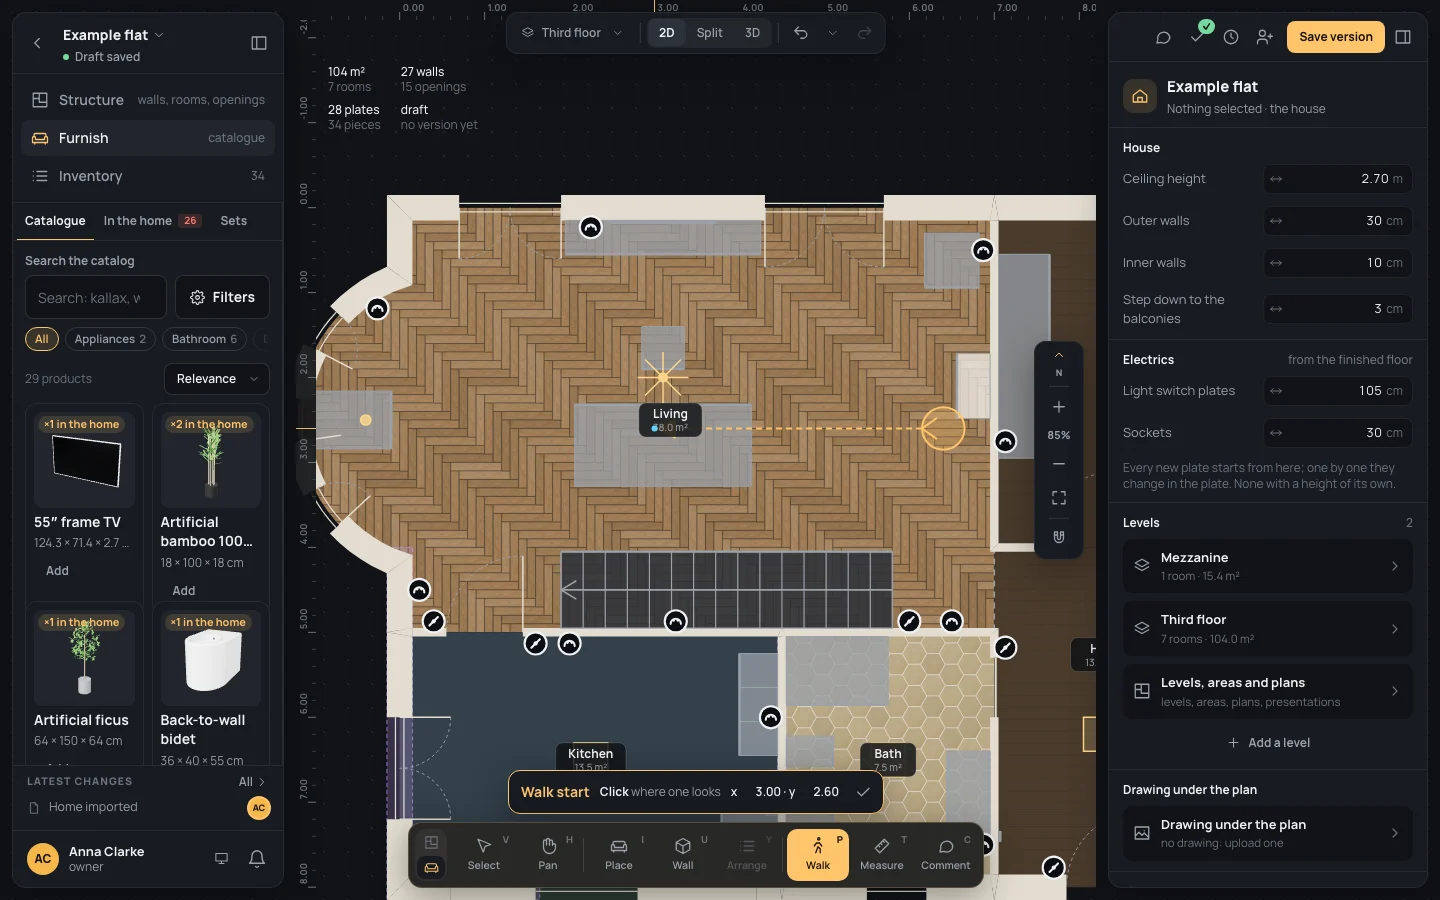
Section titled “Using it”- Pick the tool. The bar says Drag from where one stands to where one looks, or click both points.
- Press where the person stands and drag towards where they look; or click where they stand, then (the bar says Click where one looks) click where they look.
- While the pointer moves, the plan shows the start as it will be: a disc as wide as a person’s shoulders where they stand, and a dashed line with an arrow towards where they look.
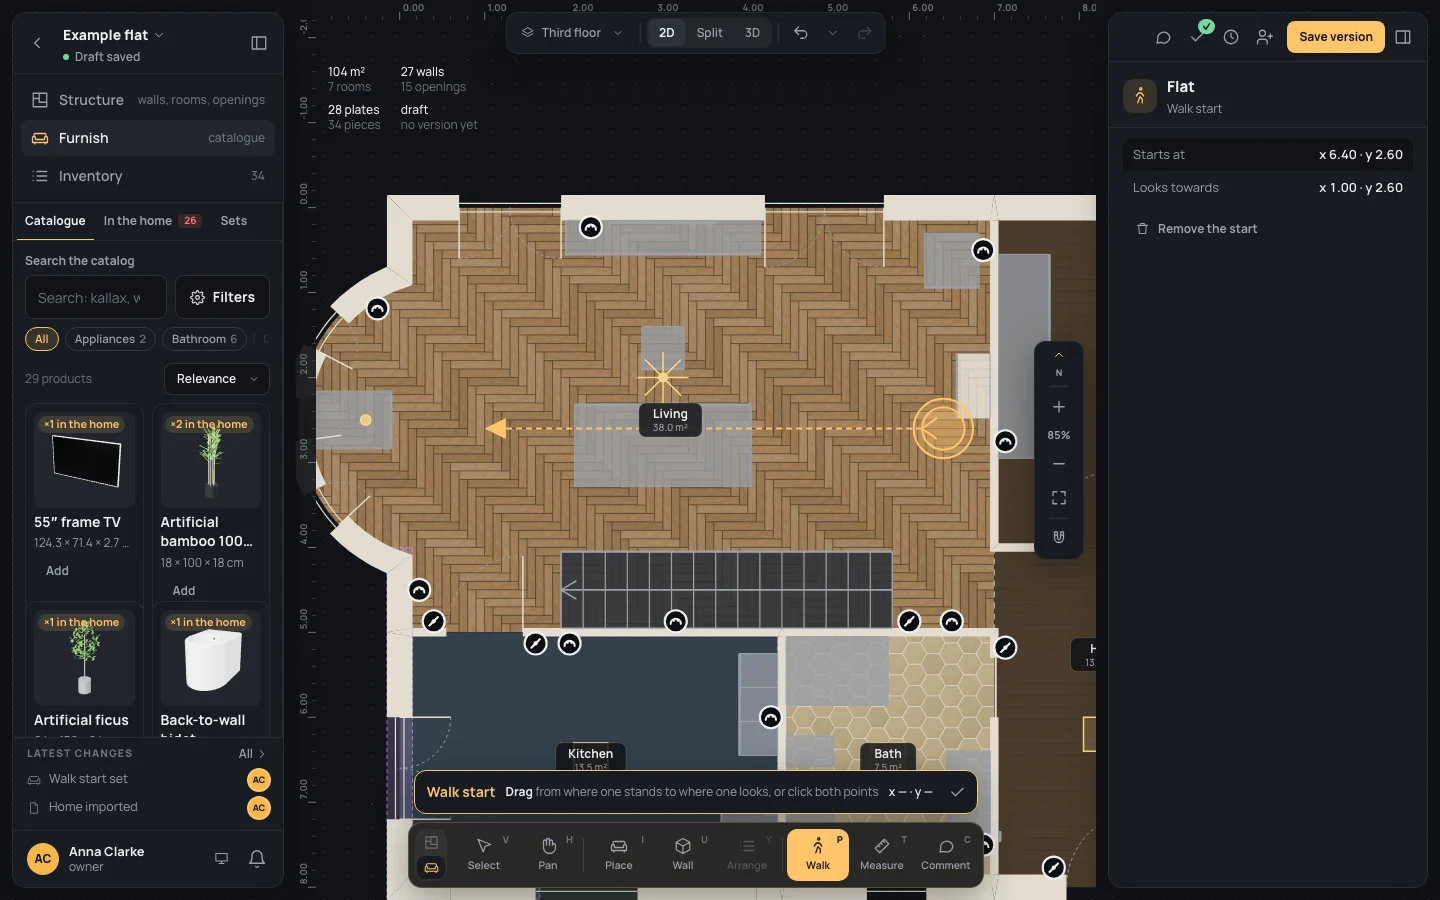
- Release, or click the second point. The start is set and selected.
The start selected
Section titled “The start selected”The inspector, headed Walk start, shows the presentation it belongs to (the home’s first presentation: Flat in the example), Starts at and Looks towards in metres from the plan’s origin, and Remove the start. To move it, draw it again: there is one start, and a new one replaces it.
In first person
Section titled “In first person”Press F4F4 (3D in first person), or its button among the 3D’s viewpoints. From the plan alone, the view becomes the split, plan and 3D side by side. The camera stands where the start is, its eyes 1.60 m above the floor, looking towards the second point. With no start set, it stands in the middle of the home and looks north.
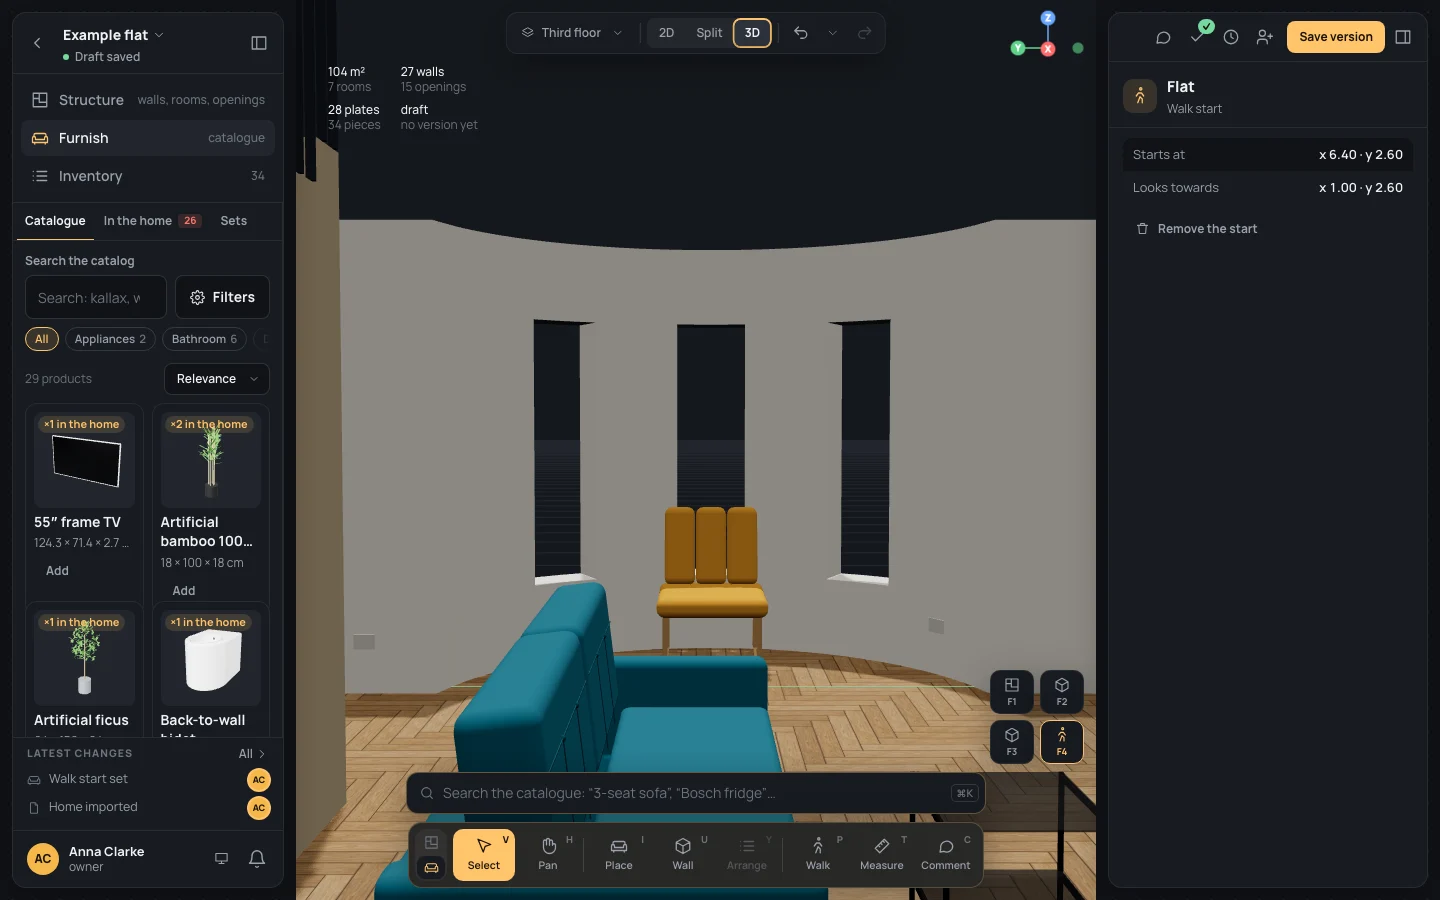
From there the 3D moves as it always does: see The plan and the 3D.
Keys inside it
Section titled “Keys inside it”- EscEsc: drops the first point if one is placed; otherwise back to Select. Done (✓) in the bar goes back to Select too.
- ⌘Ctrl held: no snapping.
- ␣␣ held: move the view; ⌘Ctrl with the wheel: zoom.
What it snaps to
Section titled “What it snaps to”Both points snap as the plan’s snapping is set (Snapping): a wall’s end or middle, a point on a wall, the alignment with ends already there, the grid when it is on. There are no angle steps between the two.
What it refuses
Section titled “What it refuses”Two points too close together (within the snapping’s reach, a few pixels on screen) make no start: the first point stays, waiting for a second one further away. Only who can edit the project sets the start.
The start is one step in the history (Walk start set), and the tool stays on. Remove the start takes it away (one step too); ⌘ZCtrl+Z gives back the start there was before.
Example: looking at the bay
Section titled “Example: looking at the bay”On the finished example flat:
- In Furnish, press PP.
- Press in the living room by the bedroom’s wall (x 6.40 · y 2.60) and drag west, towards the bay (x 1.00 · y 2.60). Release.
- Press F4F4: the 3D shows the bay’s three windows, the sofa in front of you.
If something goes wrong
Section titled “If something goes wrong”- The start looks the wrong way: draw it again, from where the person stands towards where they look.
- F4F4 shows the middle of the home: there is no start on this home yet, or it was removed.
- The start isn’t on the plan: it belongs to one plan, the one it was drawn on. Open that level’s plan to see it.
See also
Section titled “See also”- Walk: where the walk starts and the first-person view, as a task.
- The plan and the 3D: the split, the 3D’s viewpoints F1F1 to F4F4.
- Snapping.