

Checking the home
The Checks look over the home for you: what keeps a version of it from being saved, what is likely a slip, and, with rules and arithmetic (free, and not AI), doors, passages, sockets, shading and the materials to buy.
Opening the checks
Section titled “Opening the checks”The button with the tick in the right panel’s bar opens them, and says how the home is doing without opening:
- a green ✓, All good: no errors and no warnings;
- red with a number: the errors, 1 error · 2 warnings;
- amber with a number: warnings only.
Click it again to go back to the inspector. Check the house, in the search (⌘KCtrl+K) and among the suggestions beside it when nothing is selected, opens them too. The drawer opens on Problems; the other tabs are Review, Sockets and Materials. Someone who can only view the project sees the same lists, without the buttons that change the home.
Problems
Section titled “Problems”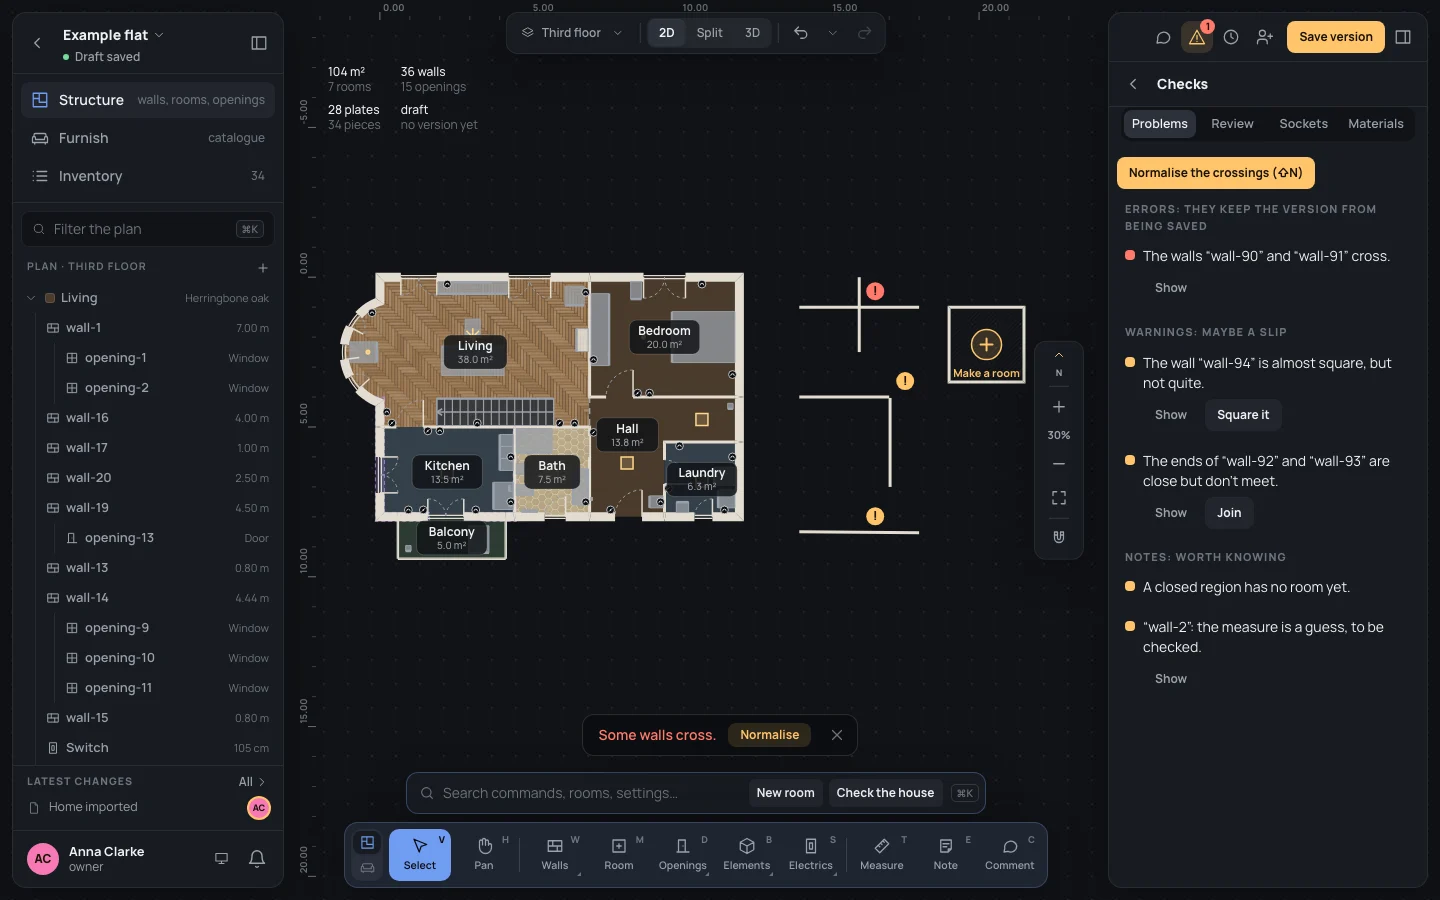
Problems come in three groups:
- Errors: they keep the version from being saved. The draft still saves itself with them; a version of it can’t be saved.
- Warnings: maybe a slip. Nothing is blocked, but something is probably not what you meant.
- Notes: worth knowing.
An error or a warning that is somewhere on the plan has a pin there: red for an error, amber for a warning, with a !. Click a pin (or focus it and press ↵↵) and the drawer opens on Problems with that one shown. What is nowhere in particular (an area with no rooms, a drawing not to scale) has no pin, and neither do notes.
Show opens the plan the problem is on, selects what it is about and frames the view round it. Some problems also have a fix, a button that puts them right at once: Square it, Join, Draw the wall, Put it to scale. A fix is one step: ⌘ZCtrl+Z takes it back.
With no problems at all the drawer says No problems, The version can be saved.
Errors: they keep the version from being saved
Section titled “Errors: they keep the version from being saved”| What it says | What it means | What to do |
|---|---|---|
| The area “…” has no rooms yet. | An area of the house (the flat, a garage) has no room drawn in it. | Draw its rooms (Rooms), or delete the area in the structure. |
| The walls don’t close the room “…”. | A room’s walls leave a gap. | Draw the wall: the room is shown and the Wall tool is ready to close it. |
| The walls “…” and “…” cross. | Two walls pass through each other instead of meeting. | Normalise the walls (below). |
| The wall “…” ends inside “…”: it should go on to its centre. | A wall stops on the other’s face or within its thickness, short of its middle: the commonest slip when tracing a drawing, a click on the drawn line. | Join brings its end on, along its own wall; or Normalise the walls (below), with the others. |
| The walls “…” and “…” run into each other. | Two walls overlap along their length: side by side, or one over the other. | By hand: move, shorten or delete one, as only you know whether they are one wall or two (Editing walls). |
| …close a corner under 20°: their thicknesses run into each other. | Two walls meet at a corner so sharp that their thicknesses overlap. | By hand: open the corner or join the walls differently. |
| The wall “…” has zero length. | A wall whose two ends are the same point. | Select it with Show and delete it. |
| The rooms … take up the same space. | Two rooms in one closed space. | Draw the wall that parts them, or delete one. |
| Tablet cucina uses the wall “…”, which is gone: without it the version can’t be saved. | A connected app names that element in its own code (a home dashboard hangs a picture on that wall), and the draft no longer has it. | Put it back (⌘ZCtrl+Z), or ask the app to stop using it. |
An element a connected app uses says so over its inspector: Needed by Tablet cucina.
Warnings: maybe a slip
Section titled “Warnings: maybe a slip”| What it says | What it means | What to do |
|---|---|---|
| The wall “…” is almost square, but not quite. | A straight wall within half a degree of horizontal or vertical, but not on it. | Square it turns it onto the axis. |
| The ends of “…” and “…” are close but don’t meet. | Two wall ends under 5 cm apart that meet nothing else: they were meant to join. | Join moves the first end onto the other. |
| “…” stands flat on the chord of a curved wall: … cm off the arc (2 at most). | A window or door on a curved wall has a flat frame, which stands on the arc’s chord; past 2 cm off the arc at its middle, it is worth a look. | A narrower opening, or a flatter curve (Openings). |
| The drawing isn’t to scale: lengths traced on it are wrong. Calibrate it on a known length. | The drawing under the plan was never calibrated nor given its scale. | Put it to scale opens the drawing’s calibration (The drawing). |
| “…”: no room to open the drawers, … is in the way. (or to open the doors, to sit, to get by, to open its door) | A piece of furniture lacks the space it needs in use: another piece at its height, or a wall, is in the way. The space is hatched on the plan. | Move one of the two (Placing furniture). |
| A measure taken says …, the plan now …: something moved since. | A wall held by a measure taken has moved more than 5 mm. | ⌘ZCtrl+Z, measure again, or forget the measure. |
| A dimension can no longer be read: its walls are no longer straight and parallel. | A dimension between two faces whose walls changed. | Delete the dimension, or put the walls back. |
| “…”: risers of … cm, over a comfortable stair’s 18. | A stair whose risers are higher than 18 cm. | More risers, or a longer stair (Stairs and levels). |
| “…”: goings of … cm, under a comfortable stair’s 22. | Treads shorter than 22 cm. | A longer run, or fewer risers. |
| “…”: a pace of … cm (2 risers + going), outside a comfortable stair’s 60–66. | Two risers plus a going, Blondel’s rule, outside 60–66 cm. | Change the risers or the run until it fits. |
Notes: worth knowing
Section titled “Notes: worth knowing”| What it says | What it means | What to do |
|---|---|---|
| A closed region has no room yet. | Walls close a space that is no room. The plan shows Make a room in it. | Click Make a room (Rooms), or leave it if it is a shaft or a void. |
| “…”: the measure is a guess, to be checked. | A wall, opening or room whose Source starts with assumption. | Measure it on site and change its source. |
Normalise the walls
Section titled “Normalise the walls”When walls cross, or a wall ends inside another, Normalise the walls (⇧NShift+N) appears at the top of the list, and a message at the bottom of the plan offers Normalise too. It asks first, in Normalise the walls:
- It lists the ends left inside another wall, each with how far it goes (wall-12 inside north · 12 cm), ticked to be brought on along their own wall to the other’s centre line (to its end, at a corner): untick the ones to leave.
- It says how many crossings it will cut: at each one, both walls are cut and meet.
- A crossing inside an opening is left for you to solve by hand, and so are walls that run into each other otherwise (side by side, one over the other, a corner too sharp): it lists them.
- Short pieces left over (under 1 m, with a free end) are listed, ticked to be deleted: untick the ones to keep.
- Normalise does it in one step.
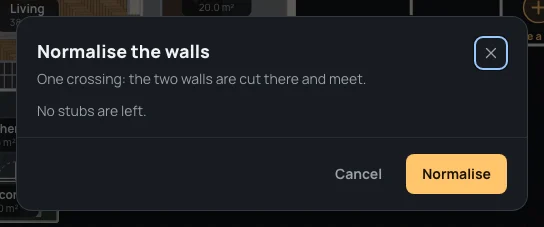
Try it. In the picture above, east of the example flat, two walls are drawn across each other: Normalise cuts both where they cross, and the error leaves the list. The wall drawn a hair off square takes Square it, the two ends 3 cm apart take Join. Each is one step for ⌘ZCtrl+Z.
Review
Section titled “Review”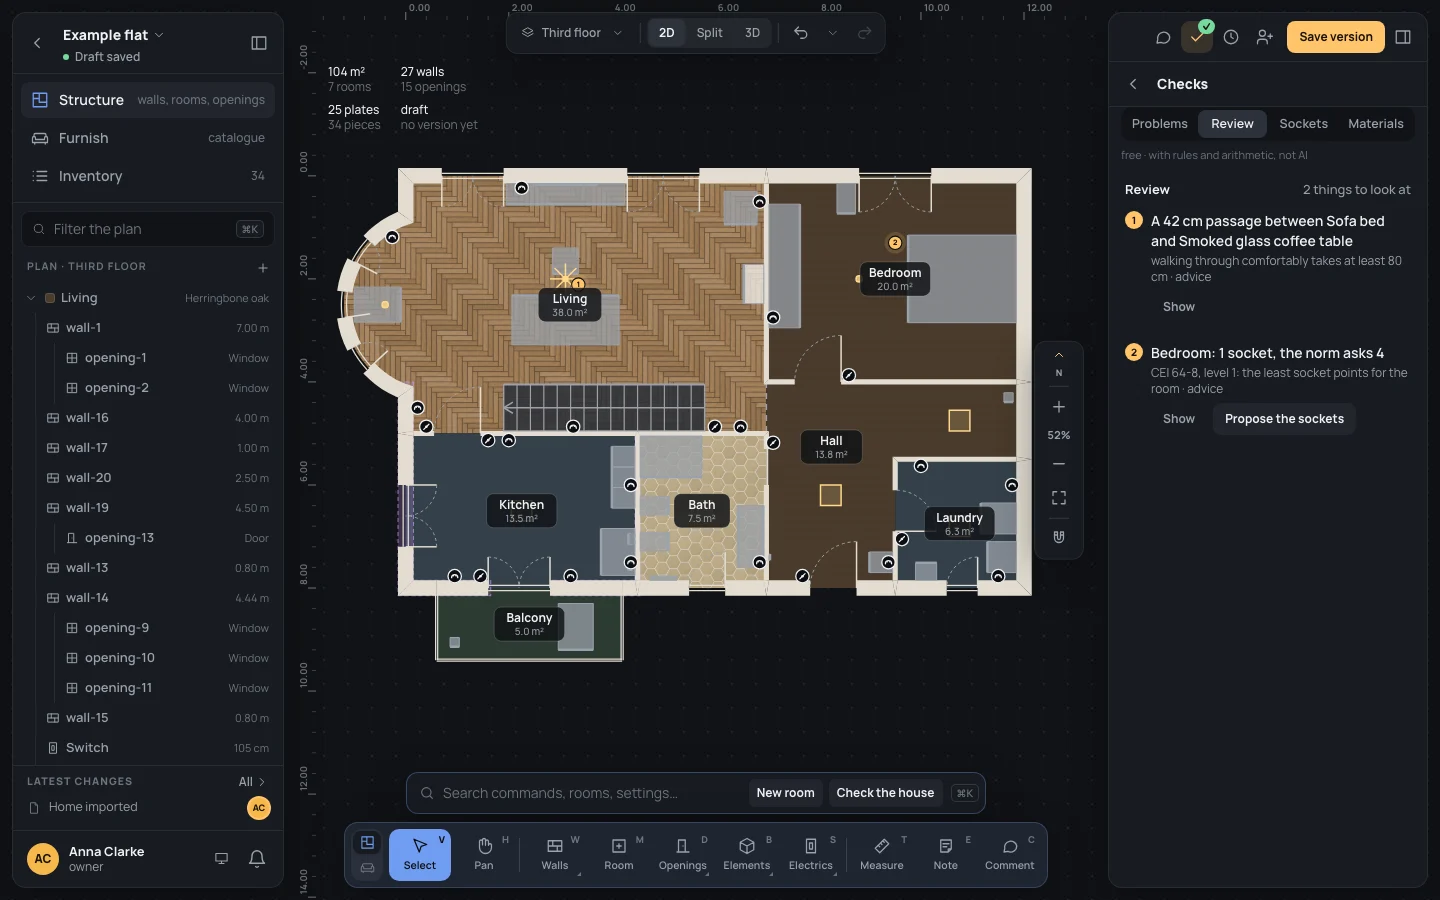
Review lists everything worth a look, each with a number that is also its pin on the plan while the tab is open, and how much it matters: to fix (red), advice, note.
- A door that hits a piece of furniture as it opens, The door … hits …: how wide its leaf sweeps and what is in the way. Turn the door the other way turns its leaves round, when one way round clears it; if none does, it says No way round clears it: move the piece. To fix.
- A narrow passage between two pieces, or a piece and a wall: under 80 cm, walking through comfortably takes at least 80 cm. Only a gap you walk through counts, with room for a person beyond each end: a niche between two units against a wall, or a piece’s end near a corner, is not listed. Two pieces closer than 30 cm are taken as put together on purpose and not listed either. Advice.
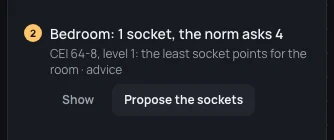
- A room with fewer sockets than the norm asks, Bedroom: 1 socket, the norm asks 4 (CEI 64-8, level 1, below). Propose the sockets opens the next tab. Advice.
- A window facing south-east, south, south-west or west with nothing to shade it: it warms the room in summer. Add a roller shutter gives it one, its box outside, worked by a strap. Note.
Show selects what a row is about and frames it. Nothing to point out says Nothing to point out.
Sockets as the norm asks
Section titled “Sockets as the norm asks”The review counts the power sockets in each room (10/16 A, Schuko and USB; a TV or data network socket is not one) against the Italian norm CEI 64-8, level 1, by what the room is for (its What it is for, in the room) and its size:
| Use | Sockets |
|---|---|
| Kitchen | 5 |
| Kitchenette | 2 |
| Laundry | 3 |
| Bathroom, WC, Entrance, Cellar or attic, Garage | 1 |
| Hallway | 1, 2 if longer than 5 m |
| Balcony or terrace | 1 from 10 m², none under |
| Storage room | none |
| Any other room, up to 12 m² | 4 (a bedroom 3) |
| over 12 m² | 5 (a bedroom 4) |
| over 20 m² | 6 (a bedroom 5) |
A room whose use isn’t said is taken as any room, and the review says so: What the room is for is not said: the “any room” row applies.
Sockets
Section titled “Sockets”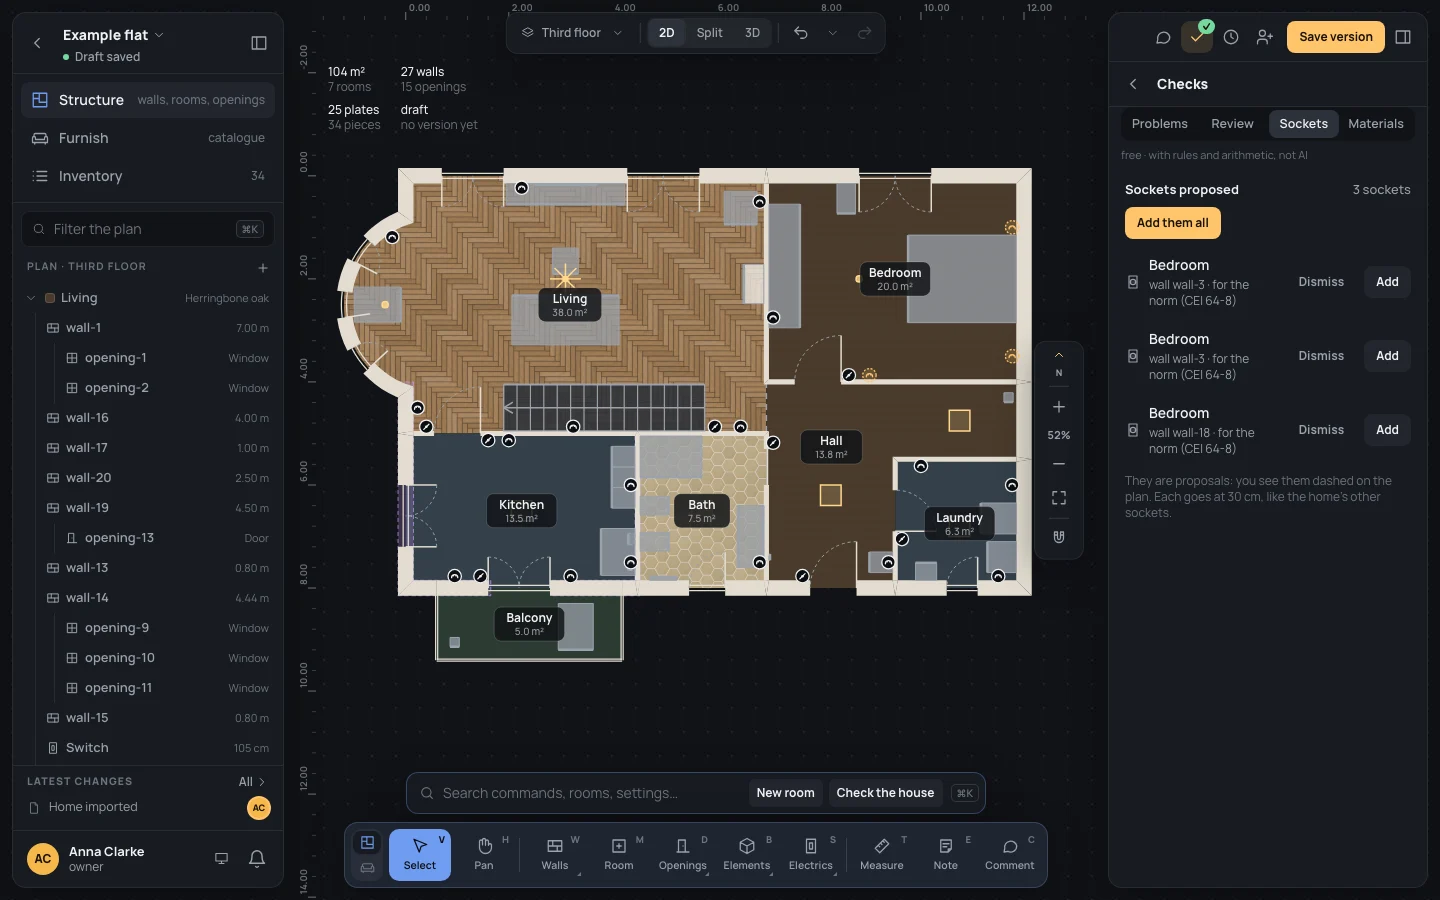
Sockets proposed are the ones the home is short of: first one for each floor or table lamp and each desk with no power socket within 1.5 m, on the wall nearest it; then, for the norm, the rest a room needs, spread along its walls as far as they can be from the sockets it has, never in a doorway or a window’s reveal, 30 cm or more from a wall’s end, an opening and any other plate. Each row says its room, its wall and why (for the norm (CEI 64-8), or for a lamp or a desk).
They are drawn dashed on the plan, at the house’s socket height (House settings → Electrics). Add puts one on its wall, Dismiss hides it until you leave the tab, Add them all adds every one in a single step. With nothing short, the tab says No socket to add.
Try it on the example home. Take three of the bedroom’s four sockets away: the review says Bedroom: 1 socket, the norm asks 4; Propose the sockets shows three, two on wall-3 and one on wall-18. Add them all puts them back on the walls, and ⌘ZCtrl+Z takes all three back at once.
Materials
Section titled “Materials”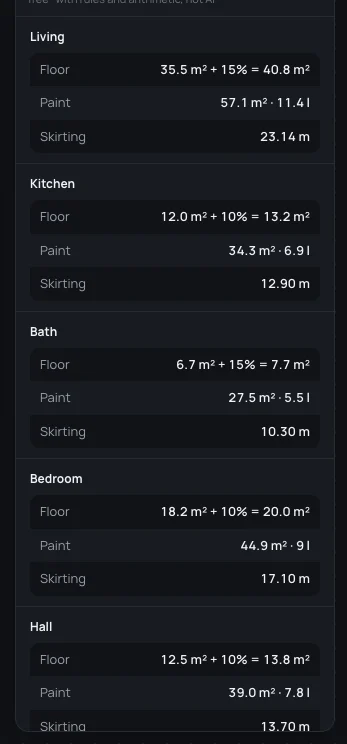
Materials and quantities, room by room:
- Floor: the area inside the walls plus the waste, 35.5 m² + 15% = 40.8 m². The waste is 10 %, 15 % for herringbone, chevron and hexagons.
- Wall tiles “…”, for each kind of tiles on the walls: the tiled areas on the walls’ faces, openings left out, plus its laying’s waste, as for floors.
- Paint: the walls’ area, openings and tiles left out, and the litres for two coats at 10 m² a litre, 57.1 m² · 11.4 l.
- Skirting: in metres along the walls, doorways left out.
Outdoor rooms, like the balcony, and rooms with a shared floor take a floor only. In all, at the end, adds up the plan’s floor, each kind of wall tiles, paint and skirting. They are estimates to check with whoever lays them. With no closed room the tab says No closed room to measure.
See also
Section titled “See also”- Measures and notes: measures taken and sources.
- Editing walls: splitting, joining and squaring walls by hand.
- Switches and sockets: the sockets themselves.
- History and versions: creating a version, which errors keep back.