

French window
The French window tool puts a French window (glazed, down to the floor, the way out to a balcony or a garden) in a wall where you click. It works like the Door tool; here is what is its own.
Picking it
Section titled “Picking it”- Openings in the dock, then French window, or FF.
- The search (⌘KCtrl+K): type French window. (A wall’s right click offers doors and windows, not this one.)
The bar
Section titled “The bar”
- Type: No type or one of the house’s French windows (in the example flat, French window). Choosing one sets the width to its own.
- Width, in centimetres: 80, 90, 100, 120, 140 or 160. It starts at 90 and keeps the last one chosen.
With No type a French window goes from the floor (Sill 0.00 m) up to 2.30 m (Head); with a type, as the type says. The tool starts on the house’s type for French windows (The tools’ starting type, in the house’s To start with).
Using it
Section titled “Using it”- Pick the tool; choose the type, then the width.
- Move over a wall: the stretch it would take lights up with its width and the distances from its edges to the wall’s ends or the next openings.
- Click: it is placed and selected; the tool stays on.
Keys inside it
Section titled “Keys inside it”- EscEsc or Done (✓): back to Select.
- ␣␣ held: move the view; ⌘Ctrl with the wheel: zoom.
- DD and NN: the other openings.
What it snaps to
Section titled “What it snaps to”Its middle on the wall’s middle, its edges on the wall’s ends and on the openings already there, within 10 pixels on screen, as the door’s.
What it refuses
Section titled “What it refuses”As the door’s, its stretch red: It overlaps another opening: move along the wall. and The wall is shorter than this opening: choose a smaller width above. Railings and separators take none.
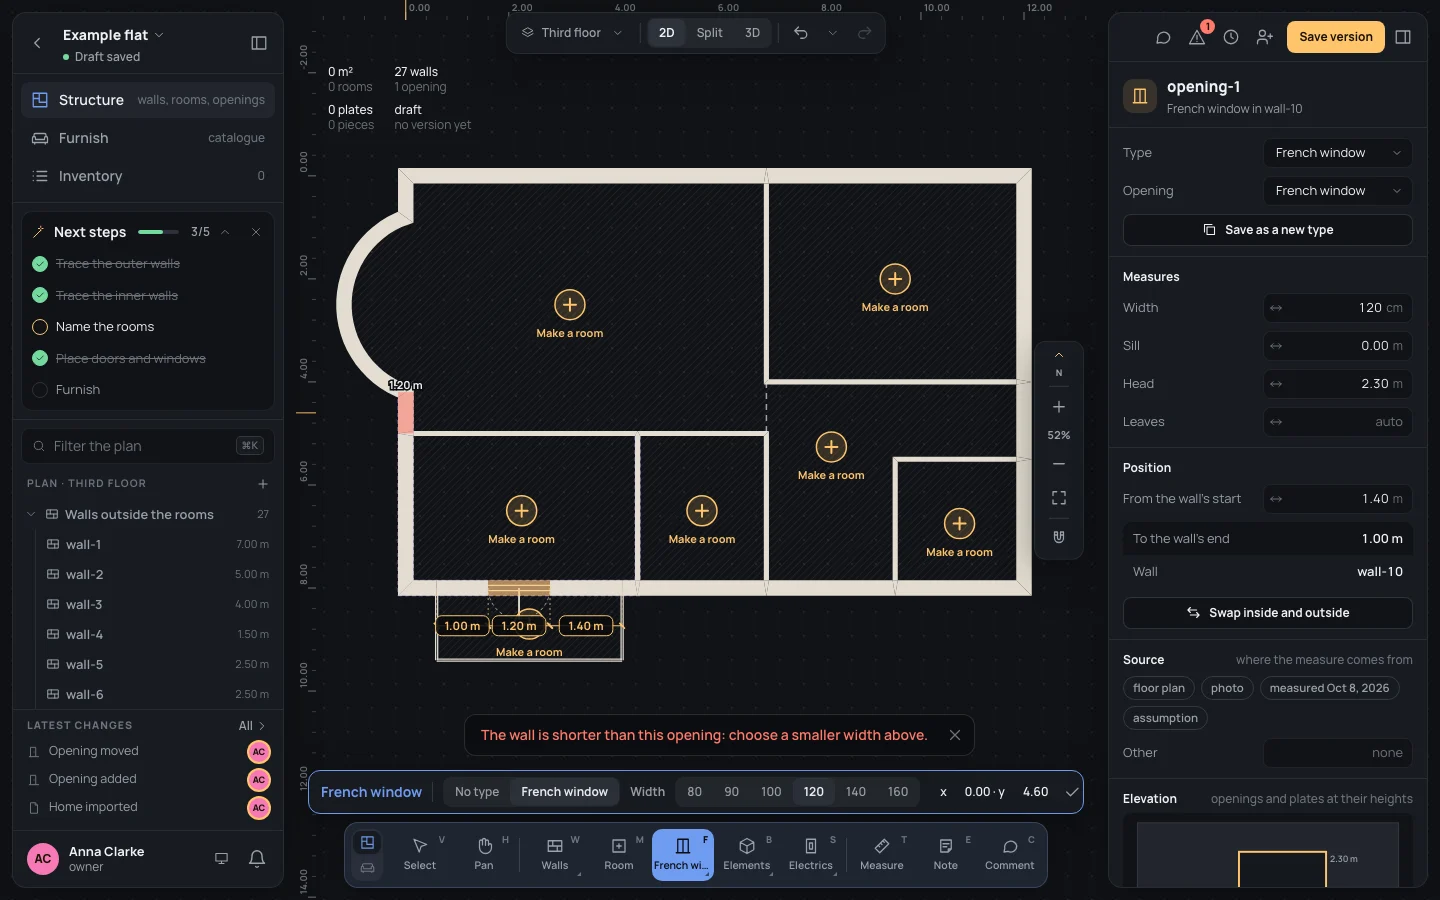
It is selected, its inspector open (Openings); one step in the history (Opening added). On the plan it is drawn with its leaves’ swing, like a door.
Example: from the kitchen to the balcony
Section titled “Example: from the kitchen to the balcony”The kitchen opens on the balcony with a French window 1.20 m wide, 1.40 m from the start of that stretch of the south wall (its start is the east end, at x 4.20).
- Press FF. In the bar, French window and width 120.
- Move over the south wall between the kitchen and the balcony: in its middle the stretch catches, 1.20 m from each end. Click.
- In the inspector, type From the wall’s start
1.40and press ↵↵.
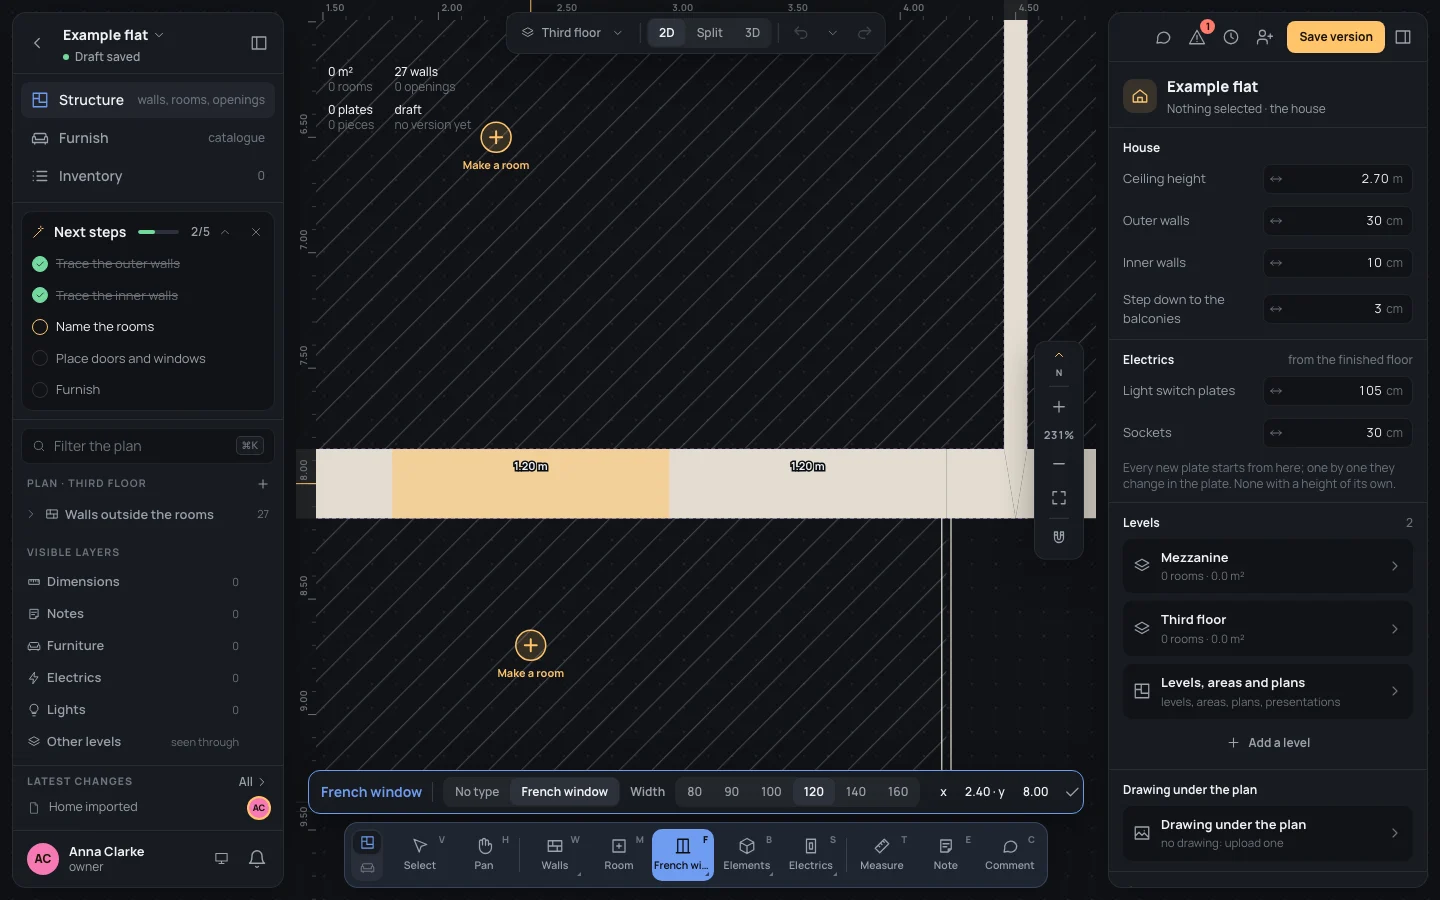
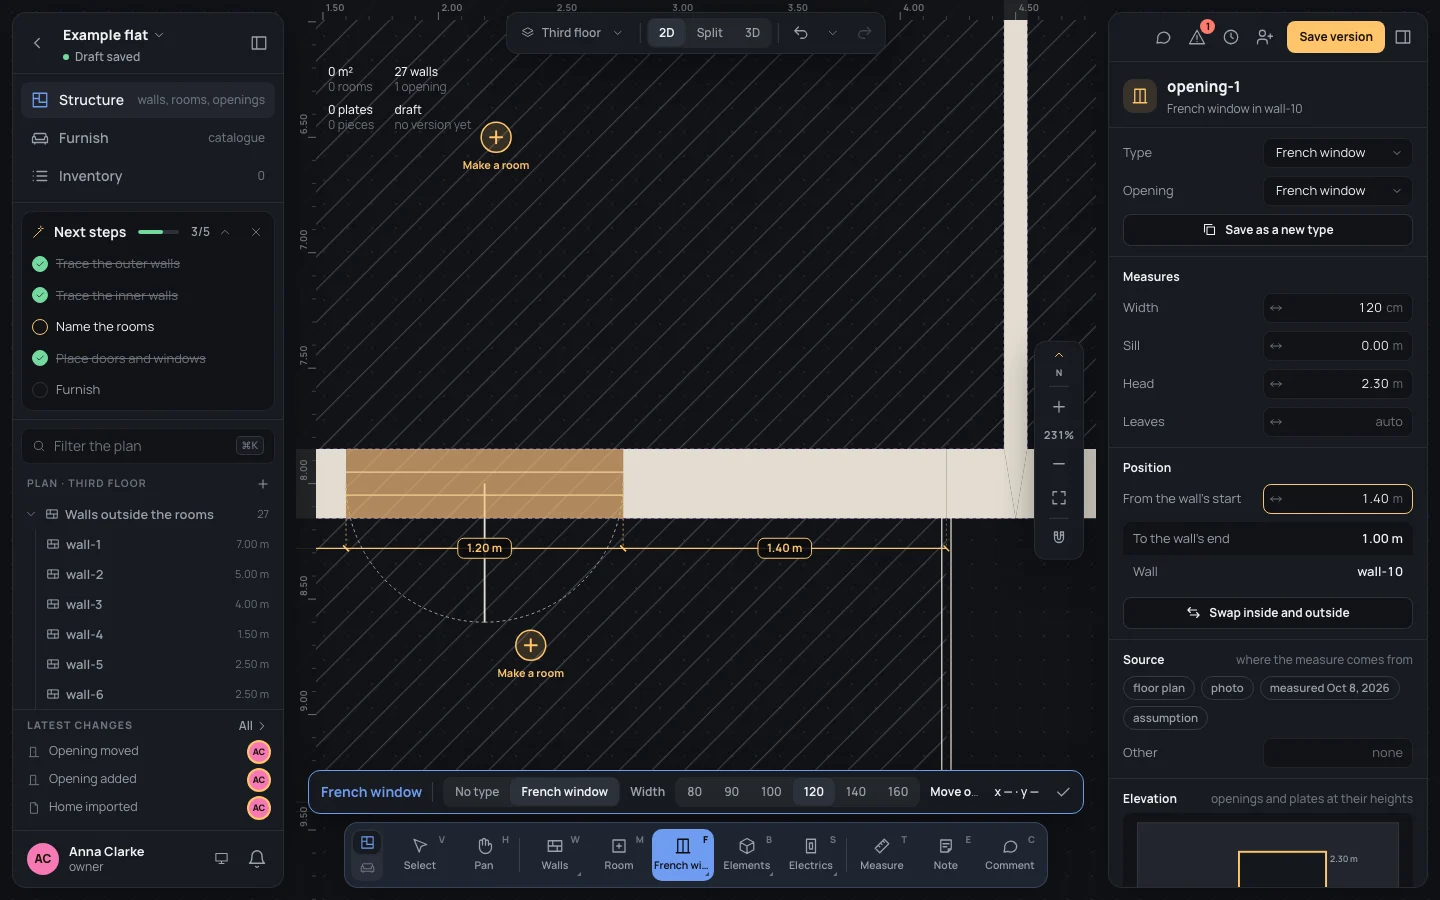
To the wall’s end then reads 1.00 m.
If something goes wrong
Section titled “If something goes wrong”- The wrong wall or place: ⌘ZCtrl+Z, or slide it with Select.
- It opens the wrong way: swap its side or hinges in the inspector (Openings).
See also
Section titled “See also”- Door: the bar and the gesture explained in full.
- Window · Openings · Opening types.