

The plan and the 3D
The editor shows the home as a plan, as a 3D model, or both side by side. Whatever you change on the plan, the 3D follows at once.
2D, Split, 3D
Section titled “2D, Split, 3D”The switch in the pill on top: 2D for the plan alone, Split for the plan and the 3D together, 3D for the model alone. The search has them as commands too: Plan only, Plan and 3D, 3D only. In Inventory there is no switch: it is a list.
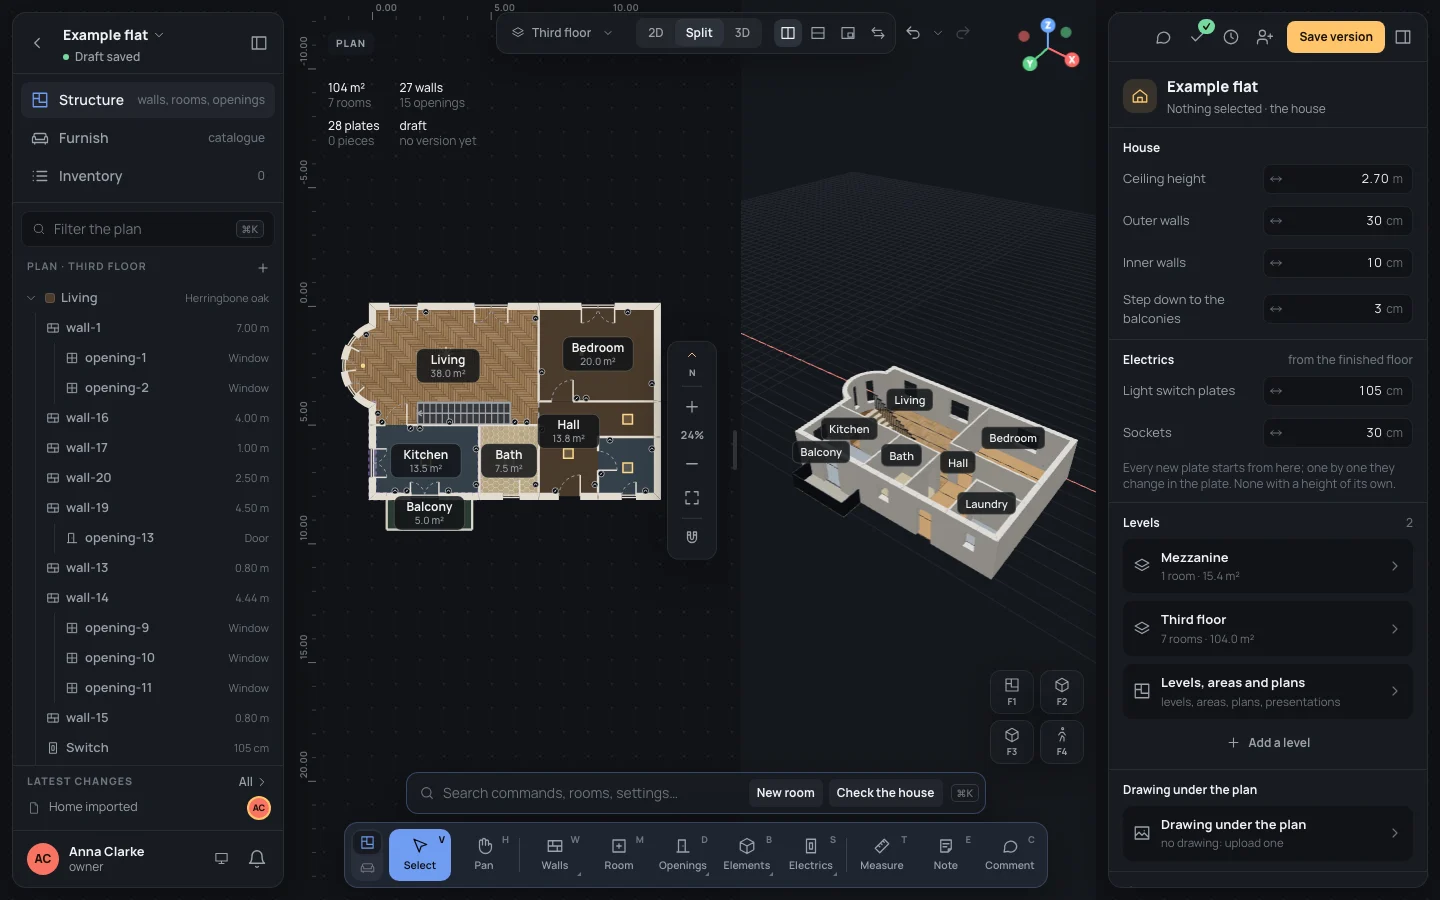
A project opens in the view you chose in Your settings (split, side by side, to start with); the view you pick is kept in the page’s address, so a reload or a link opens the same.
The split’s layouts
Section titled “The split’s layouts”In Split, four buttons beside the switch arrange it:

- Split: side by side and Split: one over the other. Drag the line between the two (Drag to resize · double click: half way): each keeps at least a fifth of the room. With the keyboard, give it the focus with TabTab and move it with the arrows, 5 % at a time.
- Split: 3D in a box: the 3D in a box over the plan, bottom right to start with. Drag the box by its top to move it, by its bottom right corner (Resize the box) to resize it (never smaller than 220 × 160 px, never out of the window). In its top: Swap plan and 3D, Split: side by side to put the two side by side again, and Close the box, which leaves the view underneath alone.
- Swap plan and 3D: the 3D first (left, on top, or the large one under the box) and the plan second.
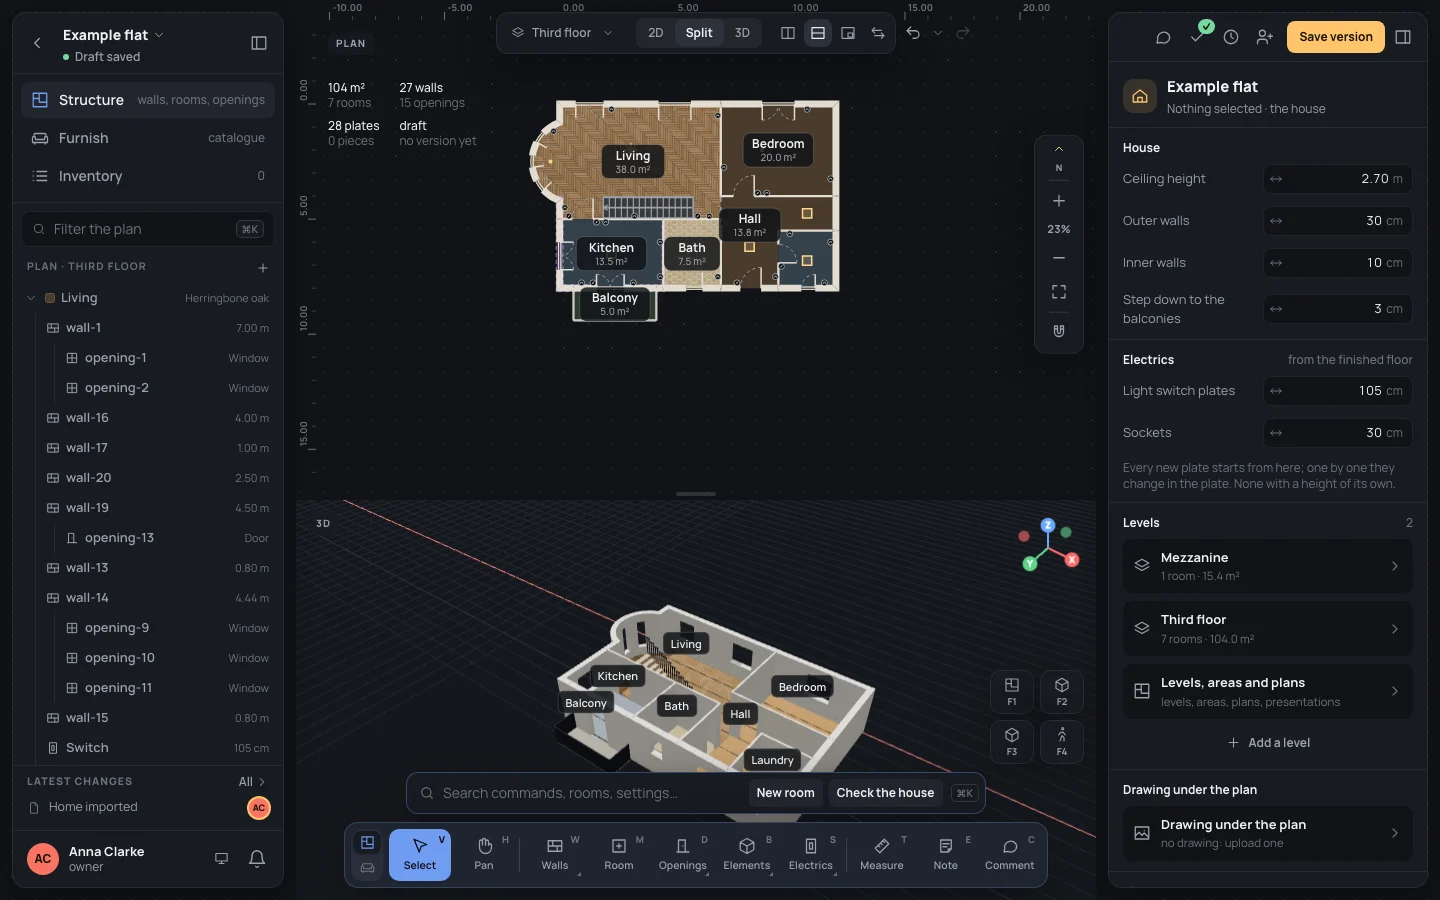
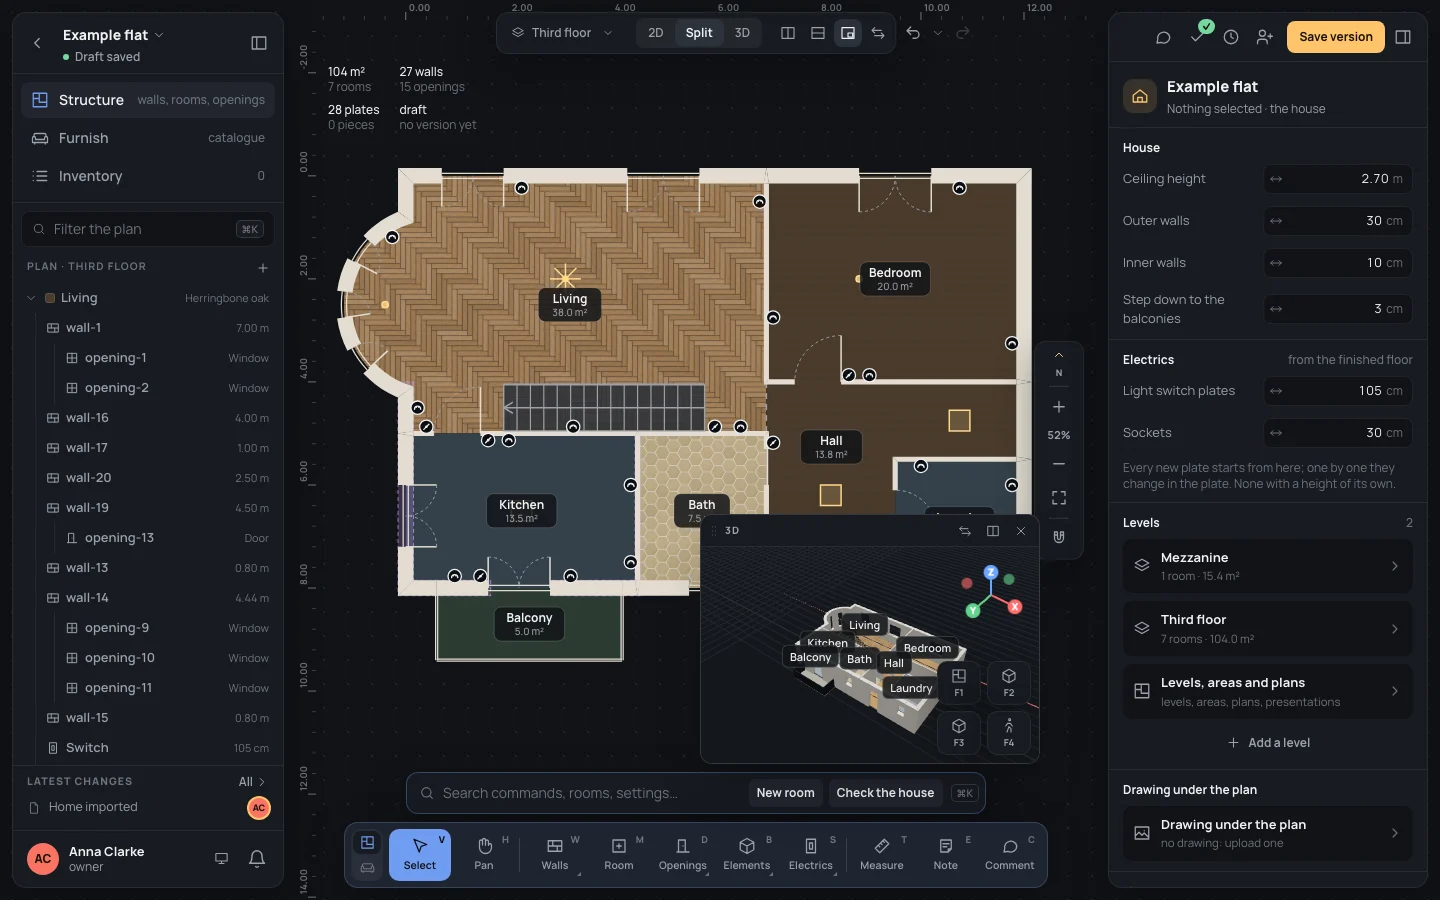
In the split each part says what it is, Plan or 3D, in its corner. The layout, where the line is and the swap are kept in the page’s address too.
Moving round the plan
Section titled “Moving round the plan”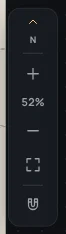
- The column at the right edge: Zoom in and Zoom out (a quarter at a time), the zoom in per cent (a click is Actual size (100%)), Fit to window. North sits on top of it, the magnet (snapping) under it.
- Keys: ++or== zoom in, −− zoom out, 00 actual size, ⇧1Shift+1 Fit to view (the whole plan), ⇧2Shift+2 Frame the selection (what is selected, filling the window).
- The wheel moves the view (two fingers on a trackpad, up and down, sideways with ⇧Shift); it zooms with ⌘Ctrl held, and a trackpad’s pinch zooms.
- Holding ␣␣, or the middle button, and dragging moves the view, whatever tool is on. The Pan tool (HH) does it with the plain drag.
- Fingers: one finger draws with the tool on; two fingers move and zoom the view; a finger held still for half a second opens the menu of what is under it.
The zoom goes from 2 % to 4000 %. Along the plan’s top and left edges, rulers in metres from the plan’s origin mark where the pointer is.
With a screen reader, what you select is read out as it changes (Nothing selected when nothing is).
The 3D
Section titled “The 3D”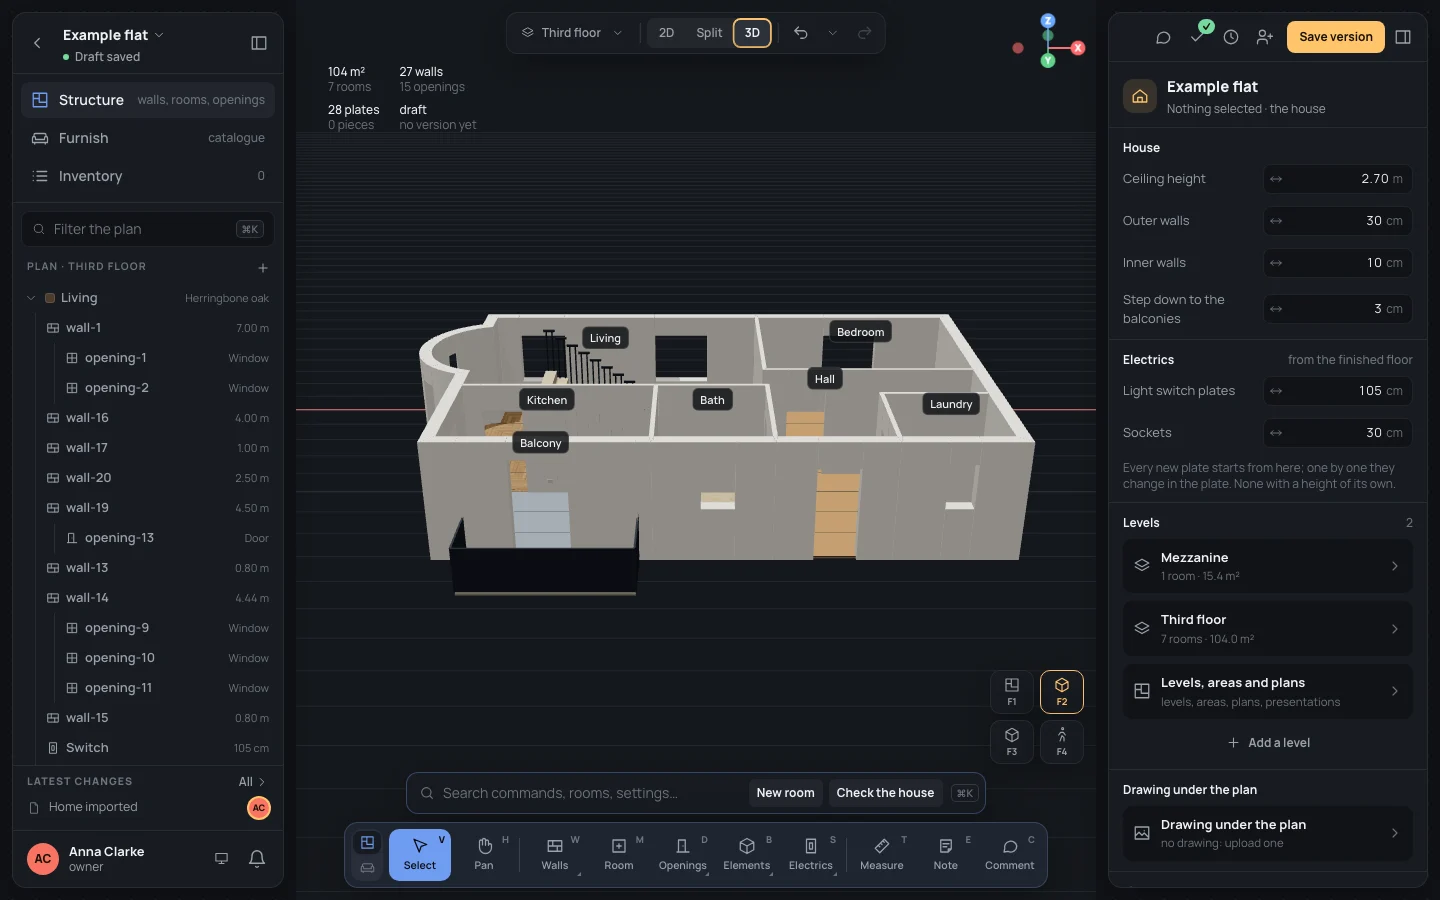
The home’s levels in 3D, on a ground grid a metre a square, with the axes through the plan’s origin (X red, Y green, Z up blue) and a gizmo in the corner showing which way they point. Each room has its name over it, the selected one in the accent; what you select on the plan is marked in 3D too. It opens from the south east, a little raised.
- Drag to turn round the home, the right button to move it, the wheel to zoom, a double click to recentre it. The 3D says so in its corner.
- The saved viewpoints, the buttons in its corner, and their keys:
| key | viewpoint |
|---|---|
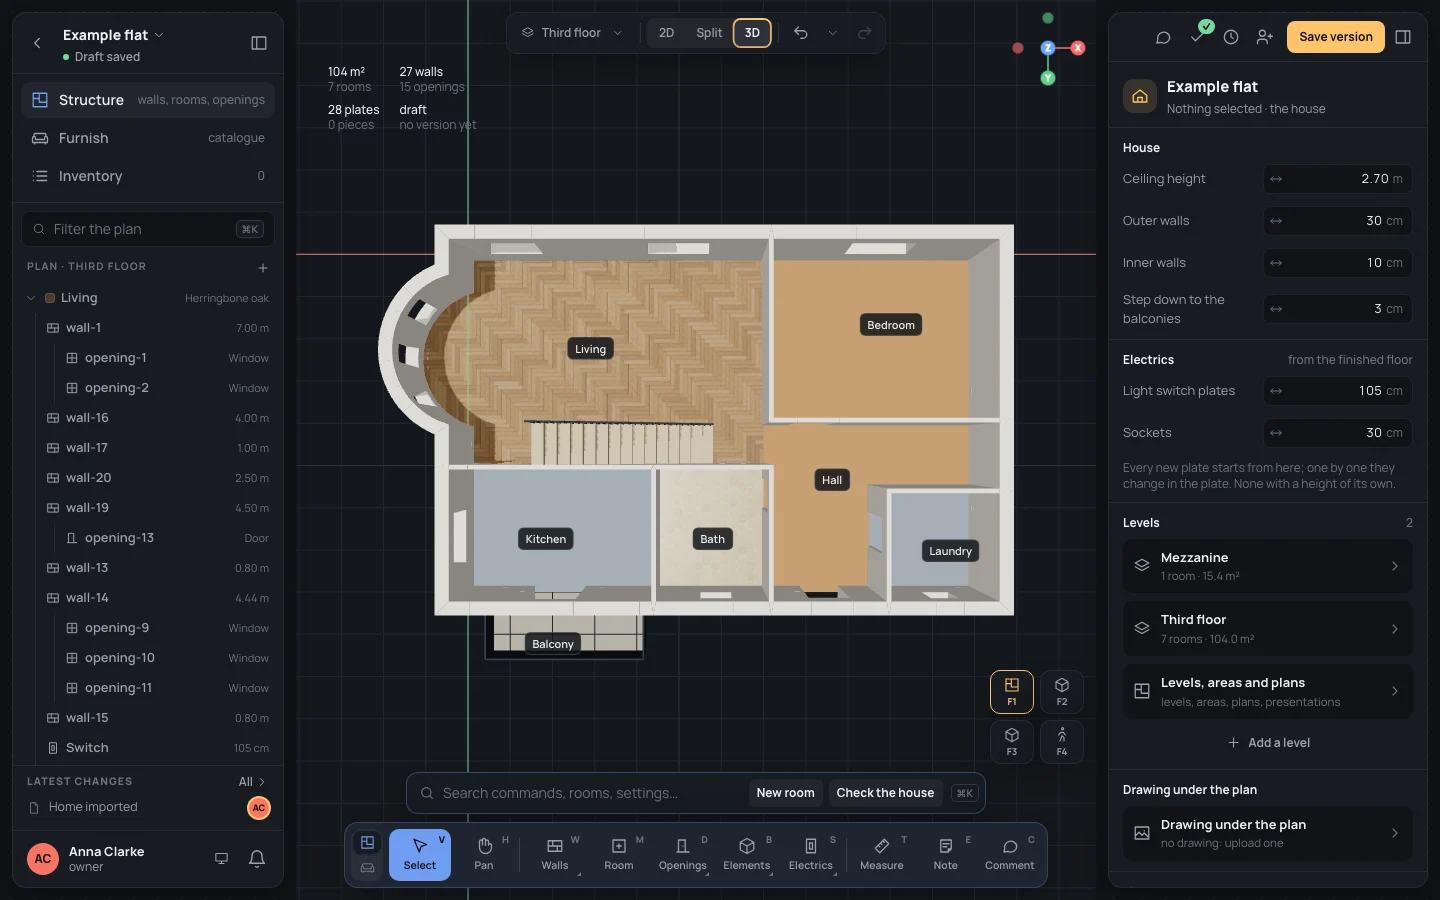
| F1F1 | 3D from above, north up |
| F2F2 | 3D from the south, a little raised |
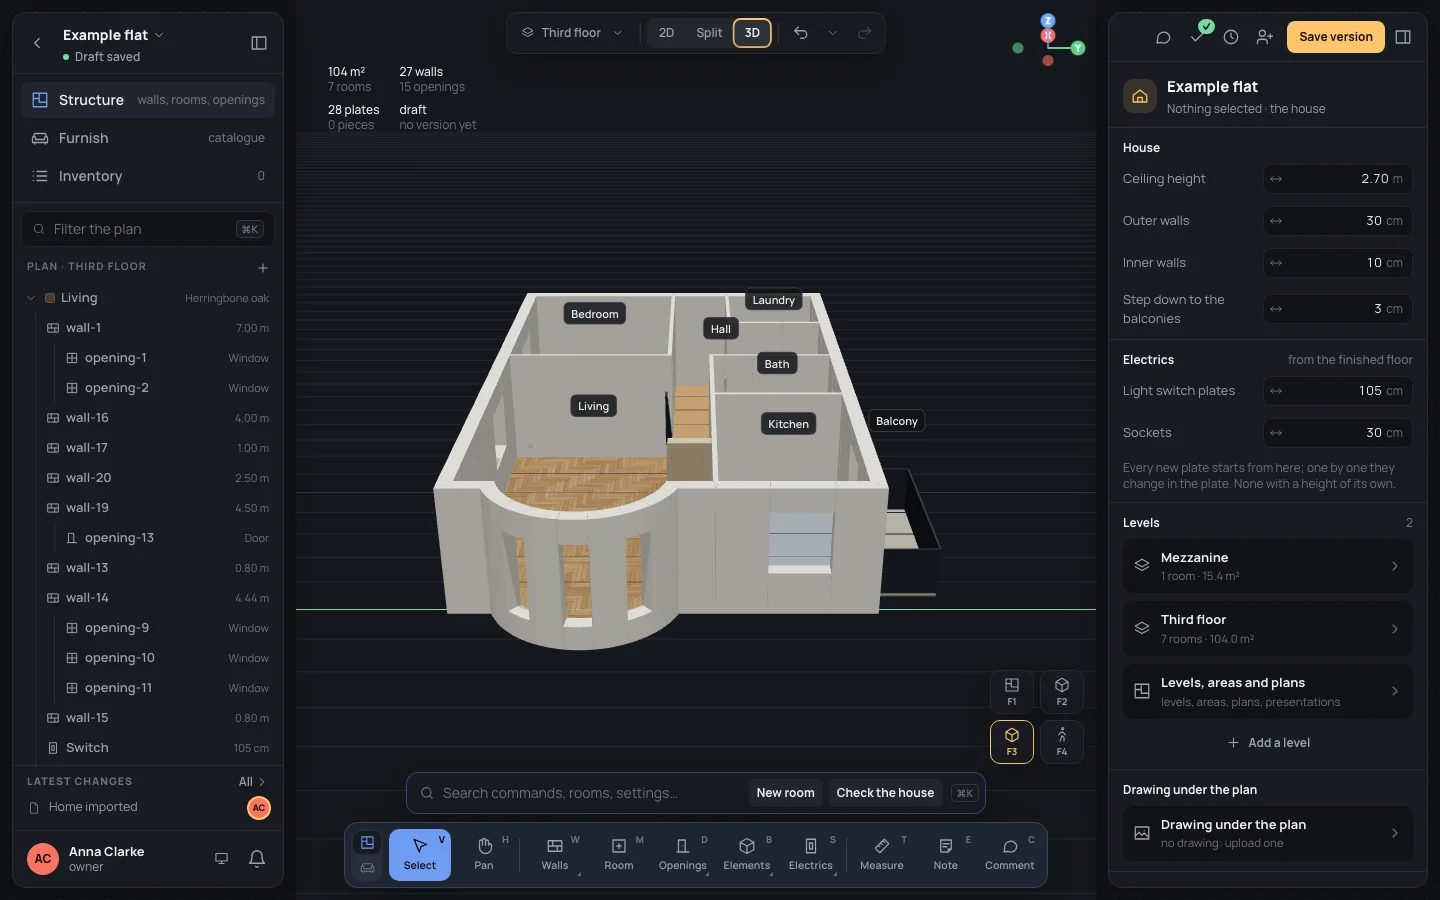
| F3F3 | 3D from the west, a little raised |
| F4F4 | 3D in first person, where the walk starts (The walk) |
From the plan alone, a viewpoint’s key opens the split with the 3D at that viewpoint.
The 3D draws only when something changes, and nothing while it isn’t shown. Where the browser can’t draw 3D, the pane says The 3D isn’t available here. with Try again; the plan and the rest of the editor go on as usual.
On your projects each card shows the house’s main plan as its cover, each room in its own colour, worked out from the home itself, so it is never out of date.
An example
Section titled “An example”- Open the Example flat and choose Split: the plan on the left, the 3D on the right.
- Press F2F2: the 3D turns to the south front.
- Choose Split: 3D in a box, then drag the box by its top to the top left corner.
- On the plan, press ⇧1Shift+1 to see the whole flat, then 00 for 100 %.
- Hold ␣␣ and drag to bring the balcony to the middle.
To search for a view by name, type What do you want to do or find?3D only in the
search.