

Doors and windows
Doors, windows, French windows and doorways are openings in a wall. Once one is placed, its inspector on the right changes everything about it: what it is, how big, where it stands along its wall, which way it opens, and what it is made of.
Placing them is the tools’ job: Door (DD), Window (NN) and French window (FF), in the dock’s Openings group. A wall’s right-click menu has Add a door here and Add a window here: they turn on the same tools, and you click on the wall where it goes.
Selecting an opening
Section titled “Selecting an opening”Click it on the plan, or its row in the left panel (openings are listed under their wall), or its row in the wall’s inspector under Openings. The inspector’s title is its id, and under it the kind and the wall, as in Window in wall-2.
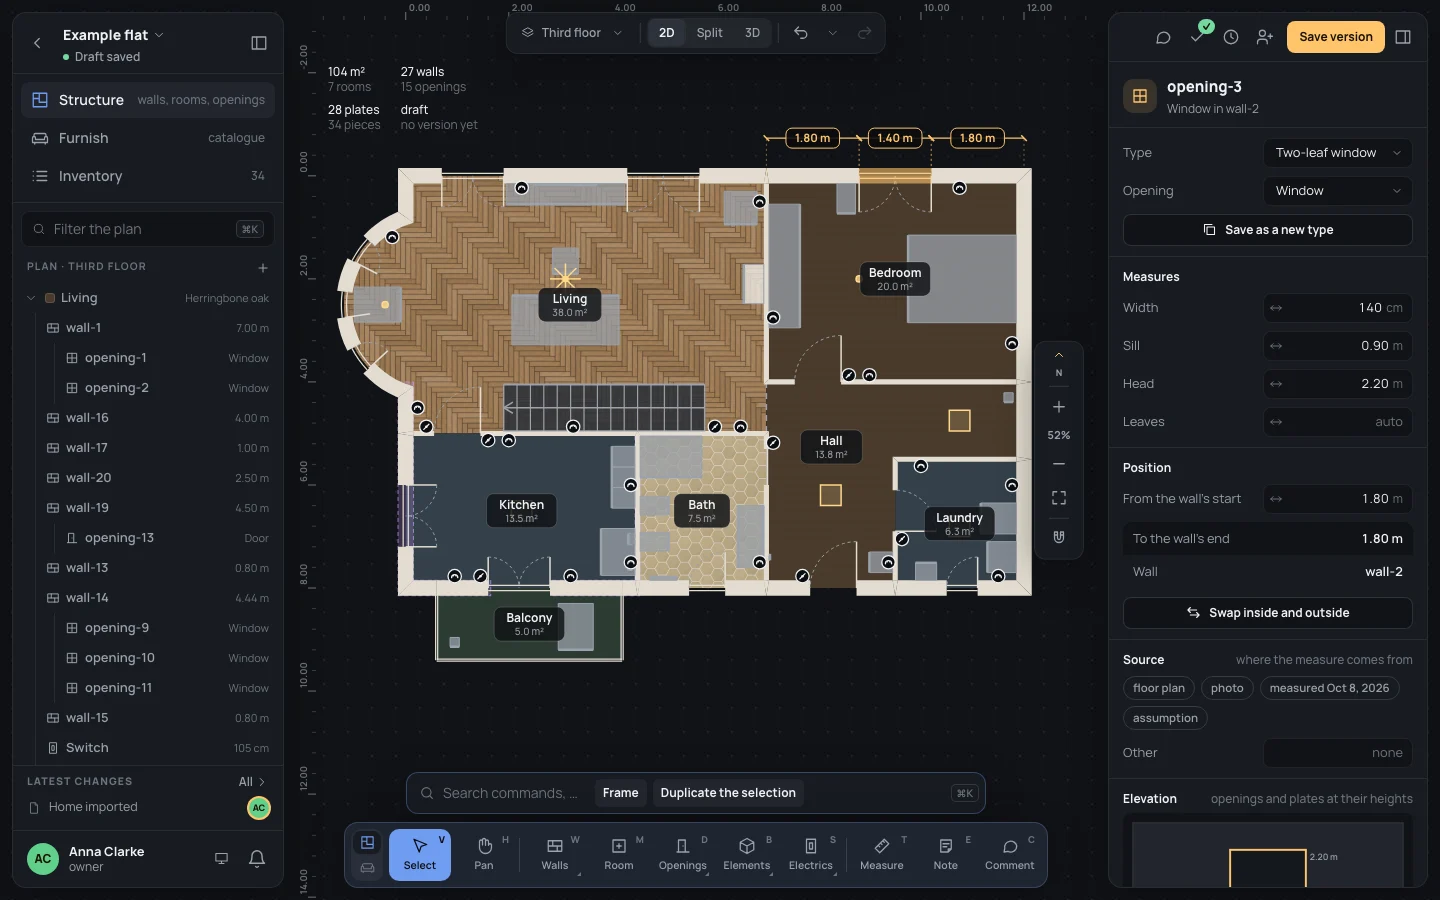
What the inspector changes
Section titled “What the inspector changes”- Type: one of the house’s types, or No type. Choosing a type gives the opening that type’s kind, sill, head and parts; it keeps its place and width. Types have a page of their own: Opening types.
- Opening: Door, Window, French window or Doorway (a gap with no leaves, an arch between two rooms).
- Width, in centimetres. The side towards the wall’s start stays where it is; the other side moves. If the new width would leave the wall or touch another opening, the field says That wide it doesn’t fit: it would leave the wall or touch another opening. and nothing changes.
- Sill and Head: heights from the floor, in your unit. A new door or French window starts with a sill of 0. The head must stay above the sill, otherwise: The head goes above the sill.
- Leaves: how many leaves, from 1 to 4, for an opening with no type; empty, it says auto: a door gets one, a window or French window two when it is wider than 90 cm, one otherwise. A doorway has none, so the field isn’t there. An opening of a type takes its leaves from the type: change them in the Leaves part further down.
- From the wall’s start: where it begins along the wall. Type a new distance and the opening slides there; past the wall’s end or over another opening, it is refused with the same message as the width.
- To the wall’s end and Wall are read only: the distance left after it, and the wall it is in.
- Source: where its measures come from (floor plan, photo, measured, assumption): see Measures and notes.
- Elevation: the wall seen from the front, the opening in amber: drag its top or bottom edge to change its head or sill. It is explained with the wall’s, in Editing walls.
Every number field can also be dragged by its ↔ handle, and takes sums and other units: Typing numbers. On the plan, a selected opening shows its distances to the wall’s ends; drag the opening to slide it along its wall.
Below the elevation come its parts: Leaves, Glazing, Frame, Sills and Shading, each explained in Opening parts. Save as a new type is under the type, at the top; Swap inside and outside under Position; Delete, on its own, at the bottom.
An example: the bedroom’s window
Section titled “An example: the bedroom’s window”On the example home, the bedroom’s window on the north wall is opening-3, a Two-leaf window 140 cm wide, 1.80 m from wall-2’s start.
- Click the window on the plan, or opening-3 in the left panel.
- In Width, type Width
160and press ↵↵. It grows towards the east: To the wall’s end goes from 1.80 m to 1.60 m. - In From the wall’s start, type From the wall's start
1.70and press ↵↵. The window slides back to the middle of the wall: 1.70 m on each side.
Inside and outside, hinges, which way it opens
Section titled “Inside and outside, hinges, which way it opens”A leaf’s hinges and the side it opens to are told from inside, so a type means the same thing on every wall, whichever way the wall was drawn. The inside is the side of an indoor room (a balcony, a terrace and the outside are not); between two rooms, or when the house guesses wrong, Swap inside and outside turns it round: the leaves then open towards the other room.
Right click an opening on the plan for two quick changes to its leaves:
- Swap the hinge side: every leaf hinged on the other jamb.
- Open towards the other side: every leaf opening in instead of out, or out instead of in.
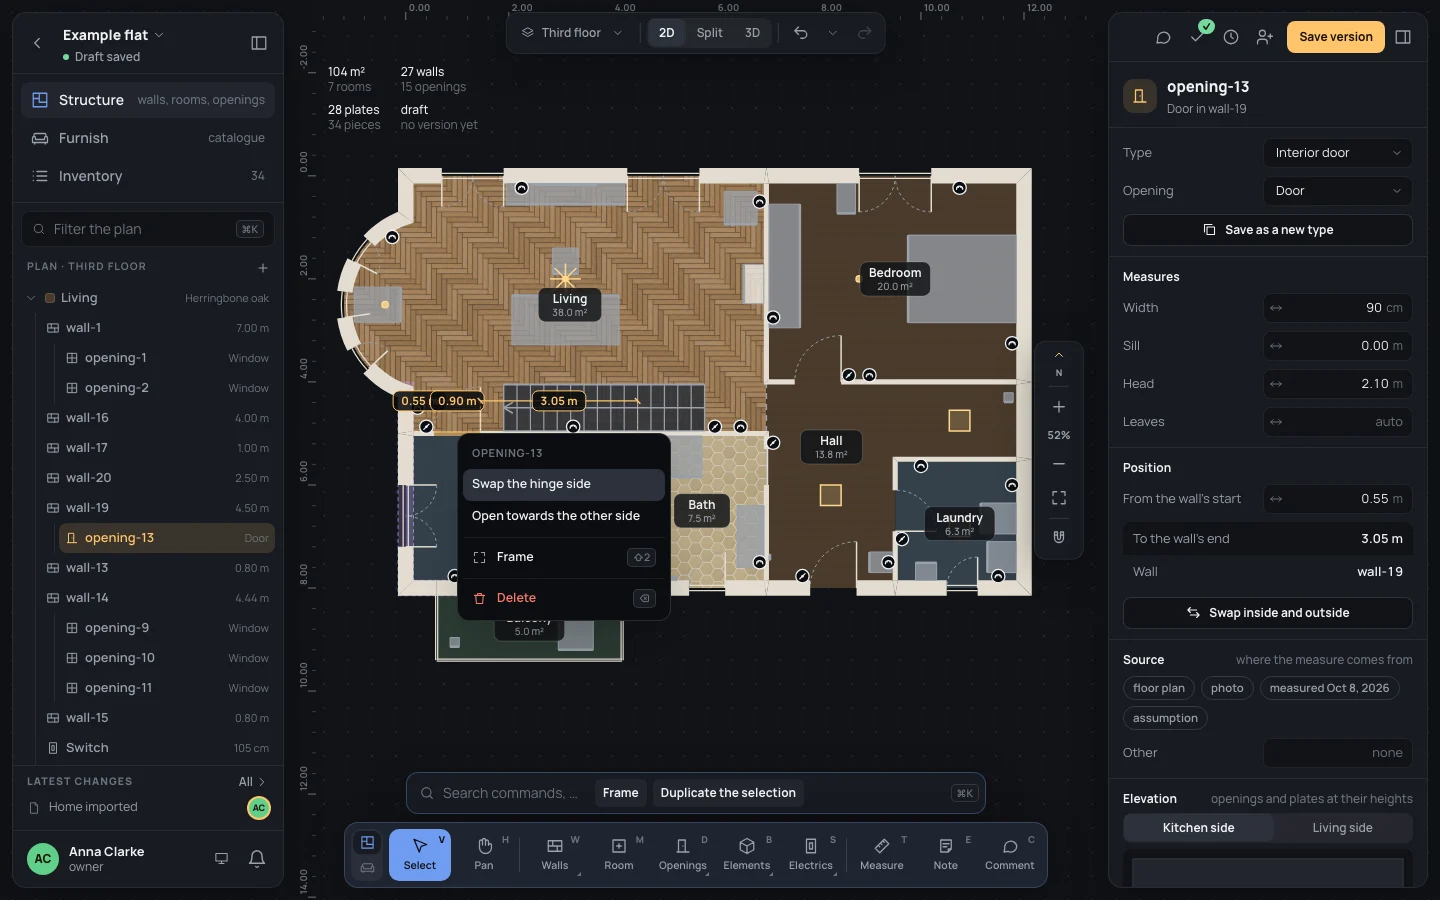
Both are for doors and French windows: on a window, whose leaves open inwards as windows do, and on a doorway, they are greyed out. They set the opening’s own leaves, so an opening of a type shows its Leaves part as changed, with back to the type beside it to undo just that.
A flat frame on a curved wall
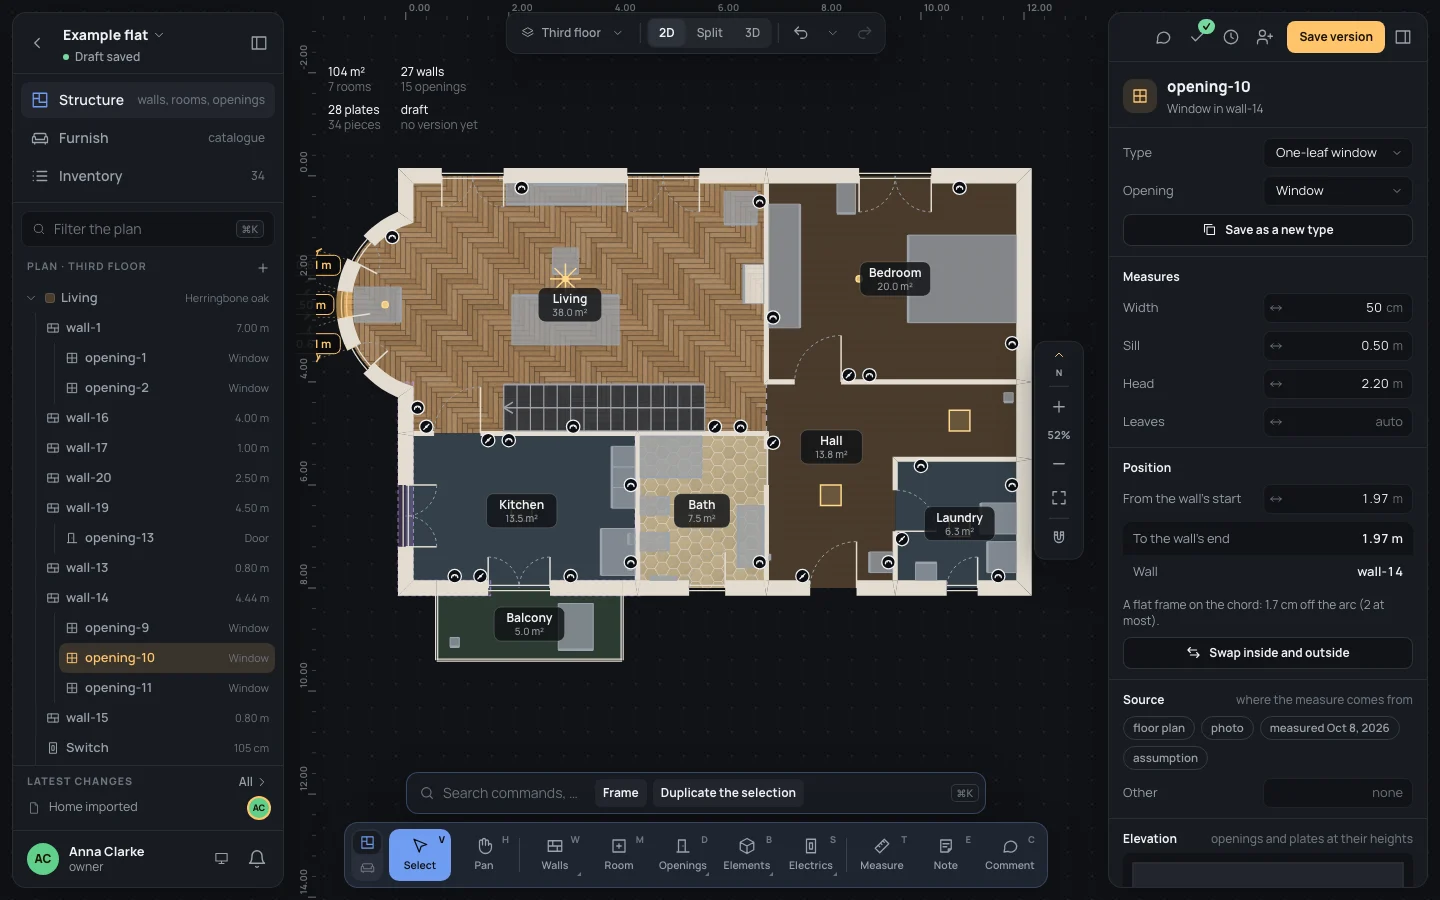
Section titled “A flat frame on a curved wall”A frame is flat: on a curved wall it stands on the arc’s chord, and its middle stands off the curve. When an opening is in a curved wall, the inspector says by how much: A flat frame on the chord: 1.7 cm off the arc (2 at most). Up to 2 cm it is written in grey; more than 2 cm, in red, and the checks list it as a problem. A narrower opening stands off less: that is why the example’s bay has three windows 50 cm wide instead of one large one.
Deleting an opening
Section titled “Deleting an opening”Delete at the bottom of the inspector, Delete in its right-click menu, or ⌫⌫or⌦⌦ with it selected. The wall closes where it was.
If something goes wrong
Section titled “If something goes wrong”Every change here is one step of the history: ⌘ZCtrl+Z undoes it (the history names it, as Opening changed, Opening moved or Opening customised), ⇧⌘ZCtrl+Shift+Zor⌘YCtrl+Y does it again. A value refused leaves the opening as it was and says why under the field; EscEsc gives up what you were typing.
See also
Section titled “See also”- Door, Window and French window: placing them.
- Opening types: the house’s windows and doors, defined once.
- Opening parts: every leaf, glazing, frame, sill and shading.
- Editing walls: the wall’s elevation.