

Printing and exporting
A plan on paper, to scale, to take to a shop or to the builder; a picture of it for your files; the whole home as one file, to keep or to open in another project. Everyone in the project can print and export, viewers too.
Printing the plan
Section titled “Printing the plan”- Open the plan you want on paper: the print takes the plan you are on, one level at a time.
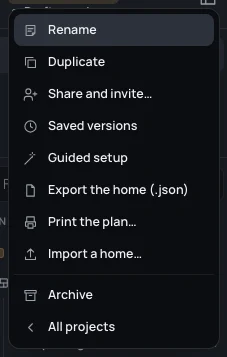
- Press ⌘PCtrl+P, or choose Print the plan… in the project’s menu (click its name, top left) or in the search.
- Choose the sheet, its way round, the scale and what goes on the page (below). The preview shows the page as it will print.
- Click Print…. Your browser’s print window opens: choose the printer, or Save as PDF to keep a PDF.
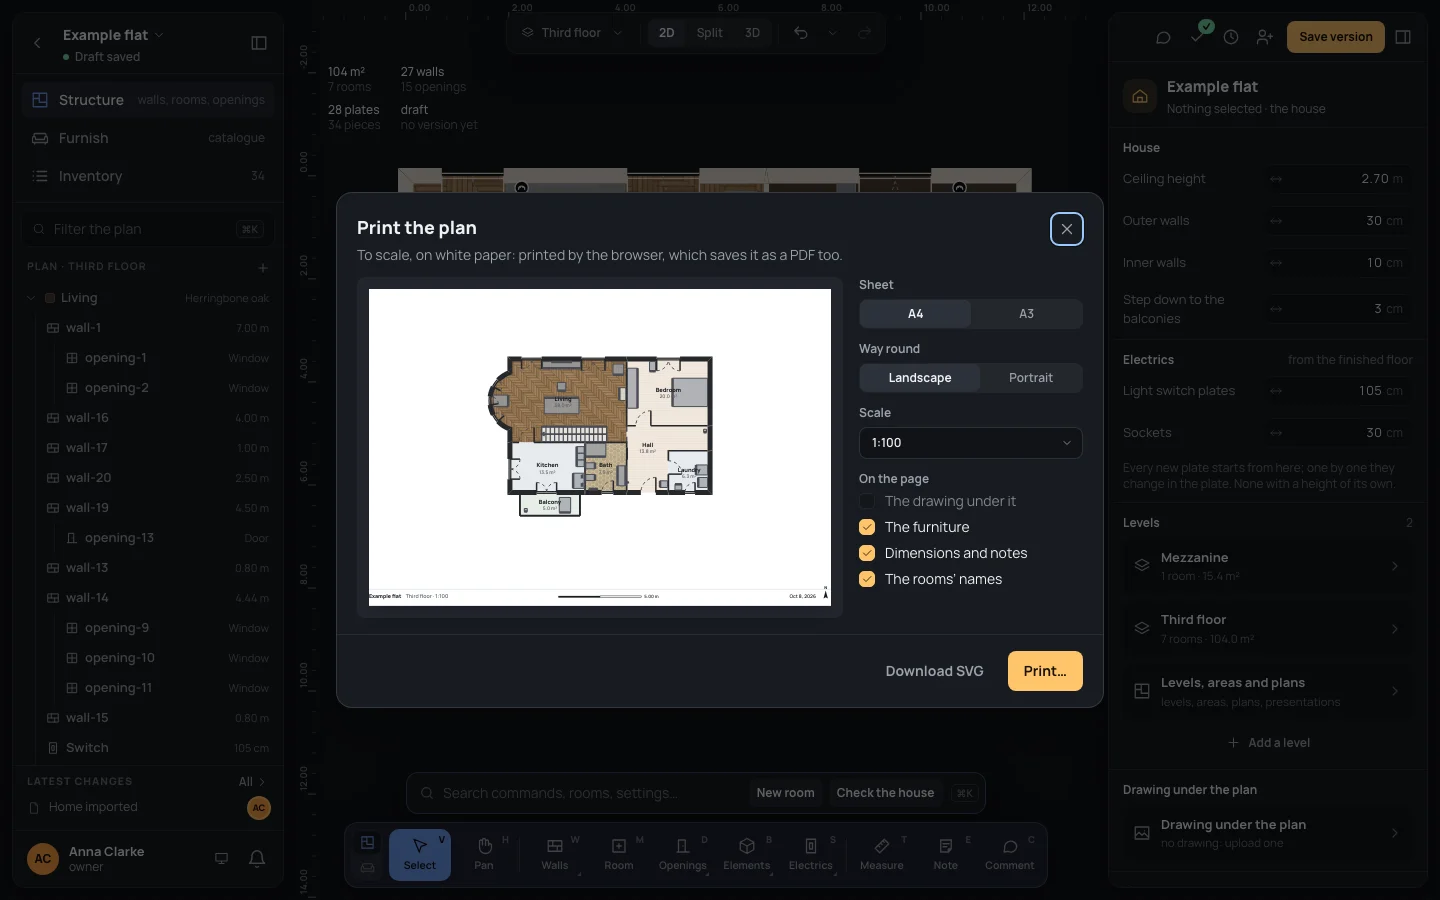
The page is on white paper, whatever your theme, with the plan’s own colours. What only the editor needs (the selection, the checks’ problems) is left out. Under the plan, a line says the home’s name, the level and the scale, with a scale bar, the day and the way north.
The sheet and the scale
Section titled “The sheet and the scale”- Sheet: A4 or A3. Each page keeps a 10 mm margin all round.
- Way round: Landscape or Portrait. It starts the plan’s way: landscape for a plan wider than it is tall.
- Scale: 1:20, 1:50, 1:100, 1:200 or 1:500, or Fit to the sheet, which fills the page at the scale that fits exactly (the line under the plan says which). It starts at the largest standard scale the plan fits at on an A4, or at Fit to the sheet when it fits at none.
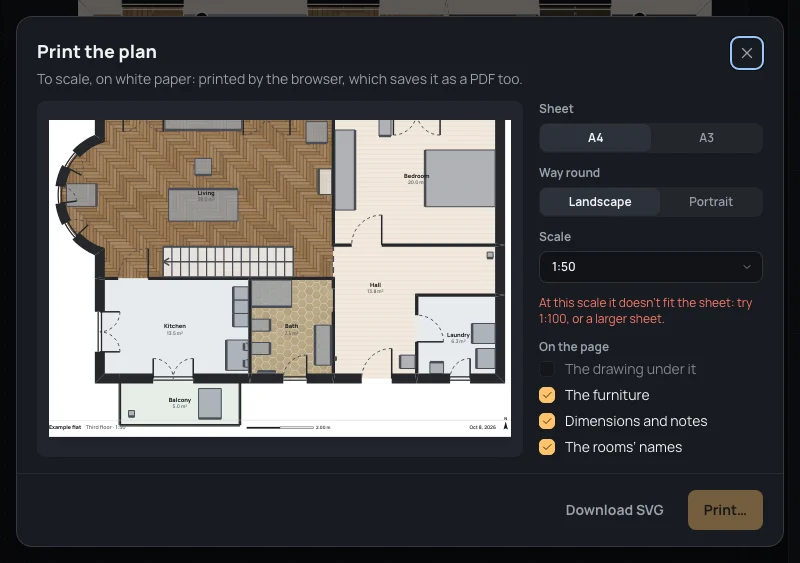
The example flat (12 × 8 m, with its balcony) opens on an A4, landscape, at 1:100. Choose 1:50 and it no longer fits: At this scale it doesn’t fit the sheet: try 1:100, or a larger sheet., and Print… goes off.
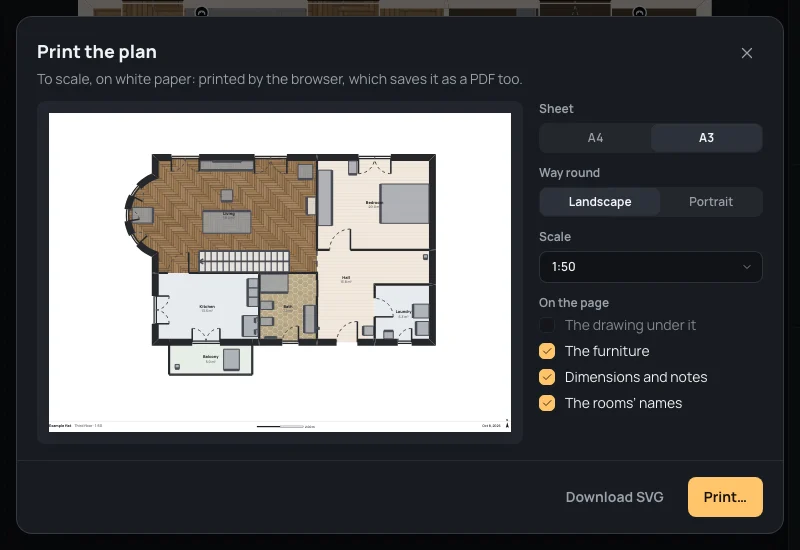
Choose A3: at 1:50 it fits, and 1 cm on paper is 50 cm in the house.
A plan that fits no standard scale on the sheet says It fits the sheet at no standard scale: try “Fit to the sheet” or a larger sheet.
On the page
Section titled “On the page”Under On the page, tick what is printed:
- The drawing under it: the floor plan you traced on (The drawing under the plan); off at first, and only for a plan with a drawing;
- The furniture;
- Dimensions and notes (Measures and notes);
- The rooms’ names.
To scale on paper
Section titled “To scale on paper”The page goes to the browser at its true size. In the browser’s print window, keep the scale at 100% (its Default): a “fit to page” there shrinks the page, and the plan is no longer to scale. Check one known length with a ruler: at 1:100, the example flat’s north side, 12 m long, measures 12 cm.
Saving the page as SVG
Section titled “Saving the page as SVG”Download SVG, beside Print…, saves the same page as a vector file, named after the home and the level: Example flat - Third floor.svg. It opens in a browser or a drawing program, with its words as text. It is saved even when the plan doesn’t fit at the chosen scale.
The home as a file
Section titled “The home as a file”Export the home (.json), in the project’s menu, downloads the whole home as one file, named after the home’s id: example-flat.home.json. It holds every level and plan, the rooms, openings, plates, lights, stairs, the furniture and the house’s settings, as the draft is now (The home file). It doesn’t hold the drawings’ images, the comments, the history or the versions.
Importing a home
Section titled “Importing a home”Import a home…, in the project’s menu (editors and the owner), opens a file: choose a .home.json exported from
Blupinta. The home in it replaces the draft of this project as one step: ⌘ZCtrl+Z brings the draft
back. The view fits the new home.
A file that isn’t a home is refused, and nothing changes: The file isn’t a valid home:, with the first problems found.

What can go wrong
Section titled “What can go wrong”- The printed plan isn’t to scale. The browser shrank it: print again with its scale at 100%.
- Print… is off. The plan doesn’t fit at that scale: choose the one it suggests, A3, or Fit to the sheet.
- Imported over the wrong project. ⌘ZCtrl+Z brings back the draft as it was, for as long as you stay in this session.