

Blocks, lights and awnings
Besides walls, rooms and openings, a plan holds blocks, lights and awnings. This page is about each one once it is on the plan: what its inspector shows and what you can change. How each tool places them is on its own page: Block (BB), Light (LL) and Awning (AA). Block and Awning are in the dock’s Elements group, Light in Electrics.
Every tool selects what it has just placed, so its inspector is open straight away. Every change is one step: ⌘ZCtrl+Z takes it back, and ⌫⌫ deletes the element selected.
Blocks and claddings
Section titled “Blocks and claddings”A block is a box standing on the floor or above it: a bulk you want to see in the plan and in 3D, or a plain piece of furniture that isn’t in the catalogue. A new block is 0.80 m high, grey, on the floor.
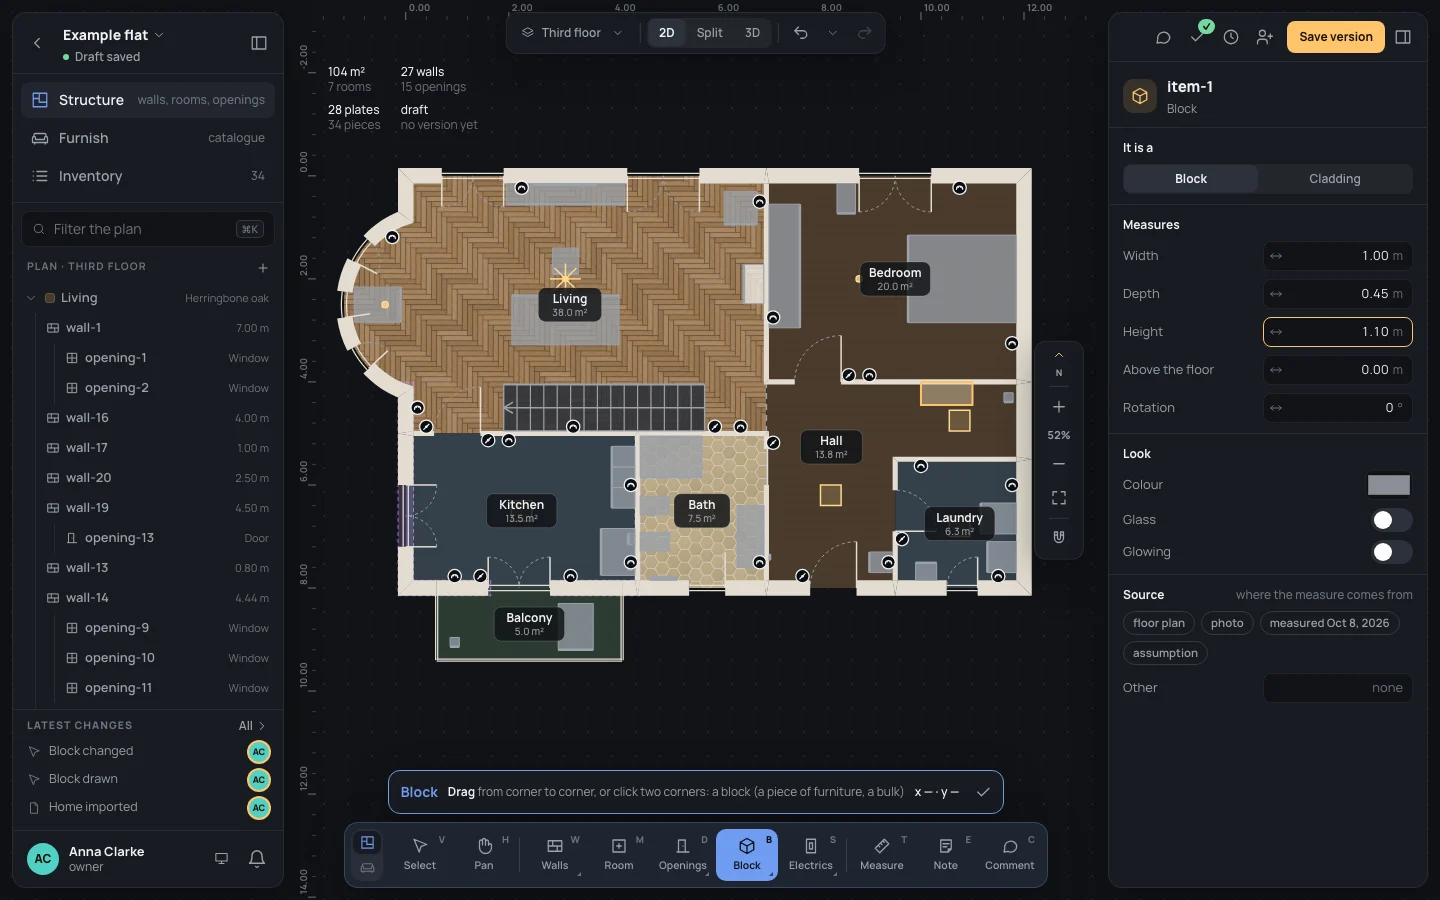
- It is a: Block or Cladding. A cladding covers a wall’s face, and the plan draws it solid, as a band on the wall; a block is drawn see-through, so what is under it still shows. In 3D both are boxes.
- Width and Depth, in metres, change it about its centre. Height is from its bottom to its top, Above the floor is where its bottom starts (0 stands it on the floor).
- Rotation, in degrees, turns it clockwise about its centre.
- Colour: its colour on the plan and in 3D.
- Glass draws it lighter on the plan, with a dashed outline. Glowing is kept with the block for apps that read the home; the editor draws it as any other block.
- Source: where its measures come from (Measures and notes).
A width or depth of zero or less is refused with A size above zero.; a height of zero, or a negative distance from the floor, with A height above zero, and zero or more above the floor.; a rotation that isn’t a number with Type a number of degrees.
On the example home. A shoe cabinet in the hall, against the bedroom’s wall:
- Press BB and draw from corner to corner in the hall, along the wall to the bedroom (see Block).
- In the inspector, Width Width
1.00, Depth Depth0.45. - Height Height
1.10, then ↵↵.
Ceiling lights
Section titled “Ceiling lights”A ceiling light is a point on the plan. Its inspector’s heading says its id and its kind.
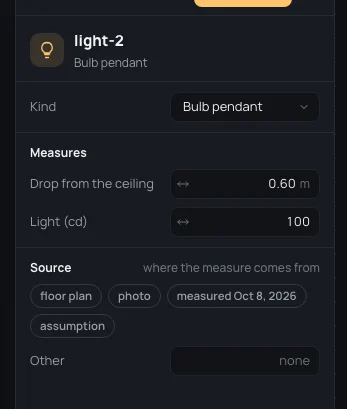
- Kind: Bulb pendant, Bar pendant, Sputnik or Square ceiling light. Changing it keeps the light where it is.
- For a Bulb pendant only: Drop from the ceiling, in metres, how low the bulb hangs (0.60 m to start), and Light (cd), how bright it is in candela (100 to start). Both above zero, or A value above zero.
On the example home: select the bulb over the living room’s bay (light-2) and give it a longer cable,
Drop from the ceiling Drop from the ceiling0.80.
LED strips
Section titled “LED strips”An LED strip is a line from one end to the other. Its inspector has no Kind: a strip stays a strip, and a ceiling light can’t become one.
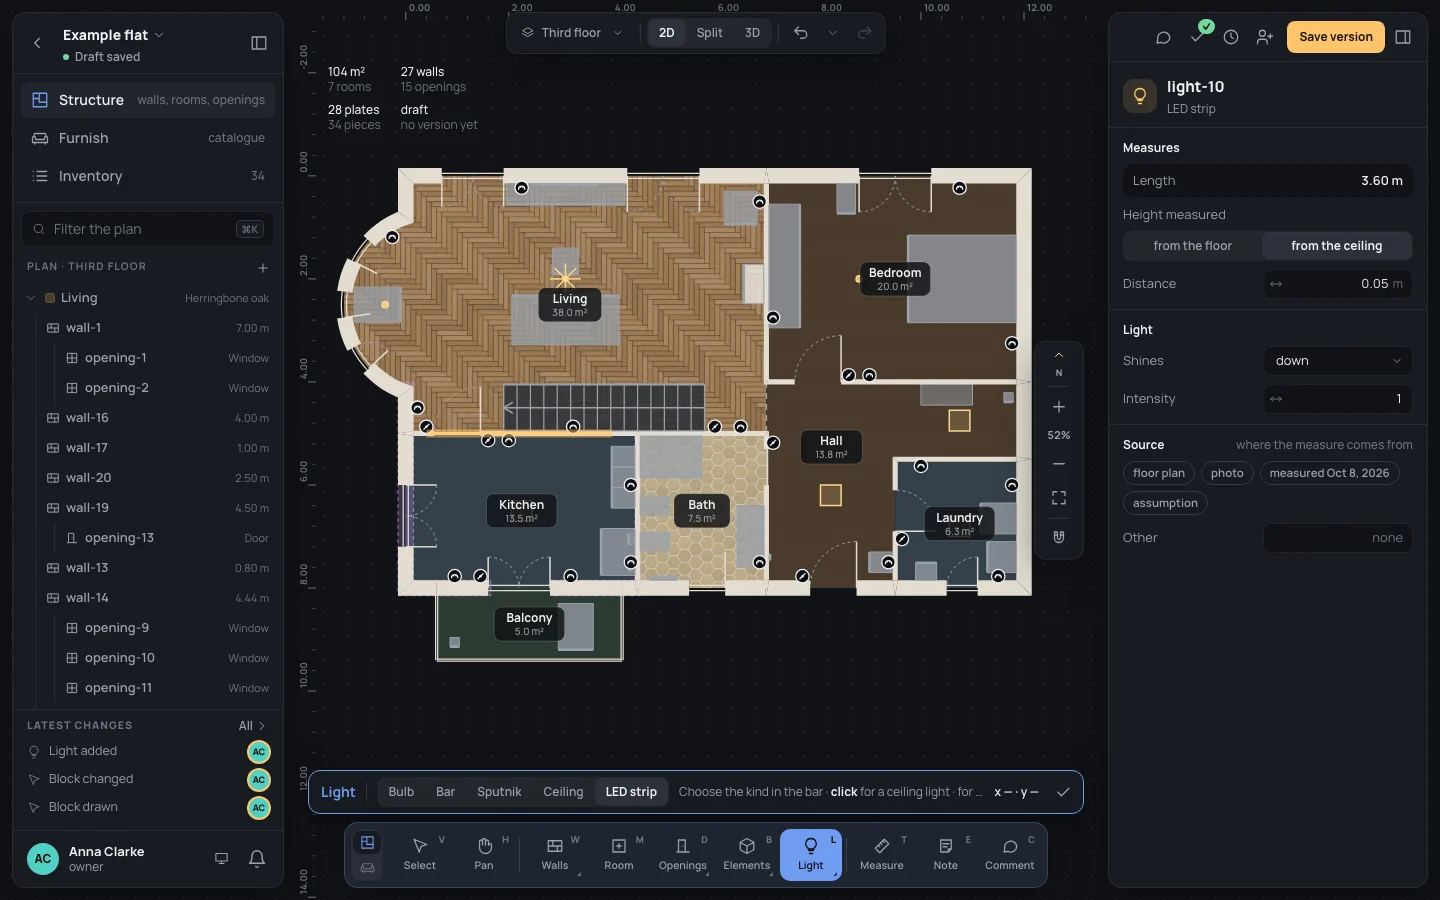
- Length is read here, from the two ends you clicked: to change it, draw the strip again. Dragged, it moves whole.
- Height measured: from the floor or from the ceiling, and Distance, how far from it, in metres (zero or more). A new strip is 0.05 m from the ceiling.
- Shines: down, up, left or right. A new one shines down.
- Intensity: how bright, above zero; a new one is 1.
On the example home. A strip under the kitchen’s wall cabinets:
- Press LL, choose LED strip in the bar above the dock, and click its two ends along the kitchen’s north wall, 3.60 m apart (see Light).
- Height measured: from the floor; Distance Distance
1.40. - Shines: down.
Awnings
Section titled “Awnings”A sun awning hangs on one face of a full wall: it reaches out from the wall over what is in front of it, higher at the wall and lower at its edge. Its inspector’s heading says its id.
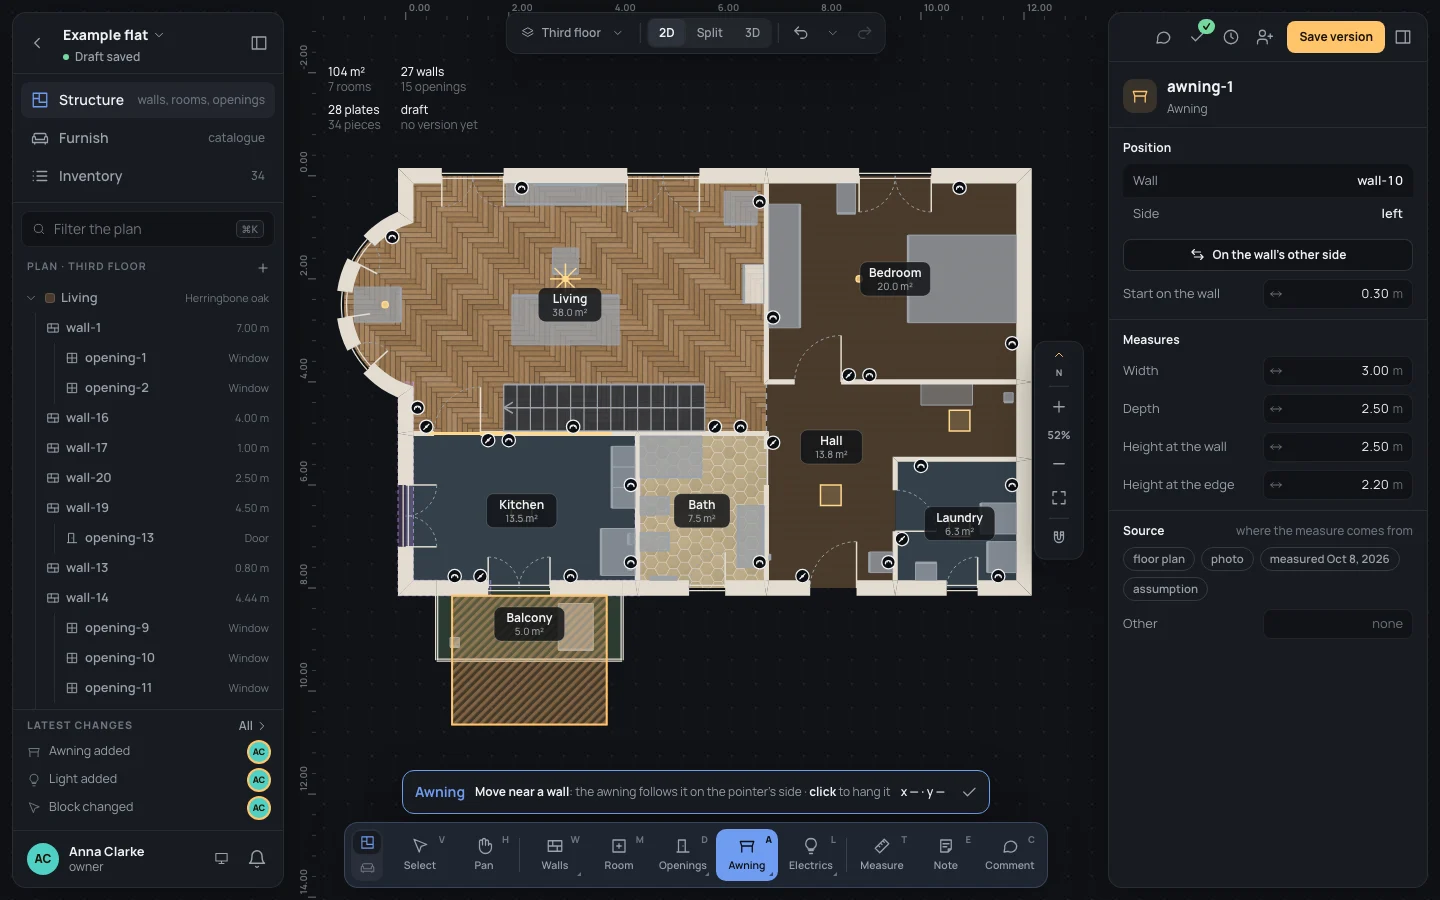
- Wall and Side: the wall it hangs on and its face, left or right of the wall walked from its start to its end. On the wall’s other side moves it to the other face.
- Start on the wall: from the wall’s start to where the awning begins, in metres.
- Width: along the wall (3.00 m to start). Depth: how far it reaches out (2.50 m).
- Height at the wall (2.50 m) and Height at the edge (2.20 m), from the floor.
Every size above zero, or A size above zero.
On the example home. An awning over the whole balcony:
- Press AA, move over the balcony, outside the kitchen’s south wall, and click (see Awning).
- Start on the wall Start on the wall
0, Width Width3.60: the whole wall over the balcony. - Depth Depth
1.40, as deep as the balcony.
What can go wrong
Section titled “What can go wrong”- The awning is inside the room. It took the face the pointer was on: On the wall’s other side.
- A block hides the floor. Lower it, raise Above the floor, or make it a Cladding if it covers a wall.
- A number is refused. The field keeps what you typed and says why under it; EscEsc gives it back its value.