

Finding your way in the editor
The editor is where a home is drawn and furnished. The plan fills the window; two panels float over it, the project on the left and the selection on the right, and a few bars float at its edges.
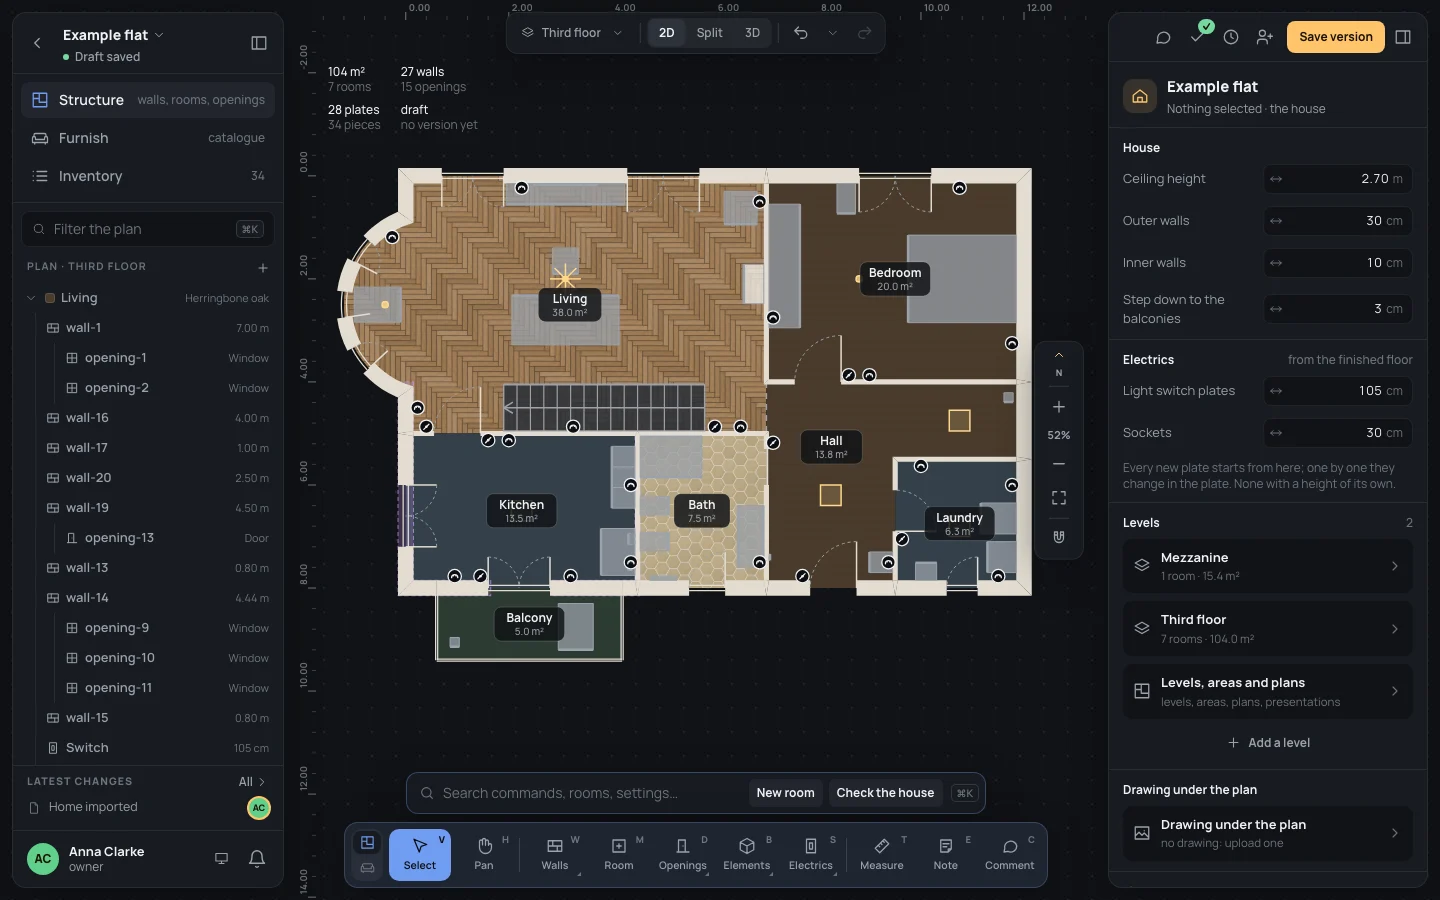
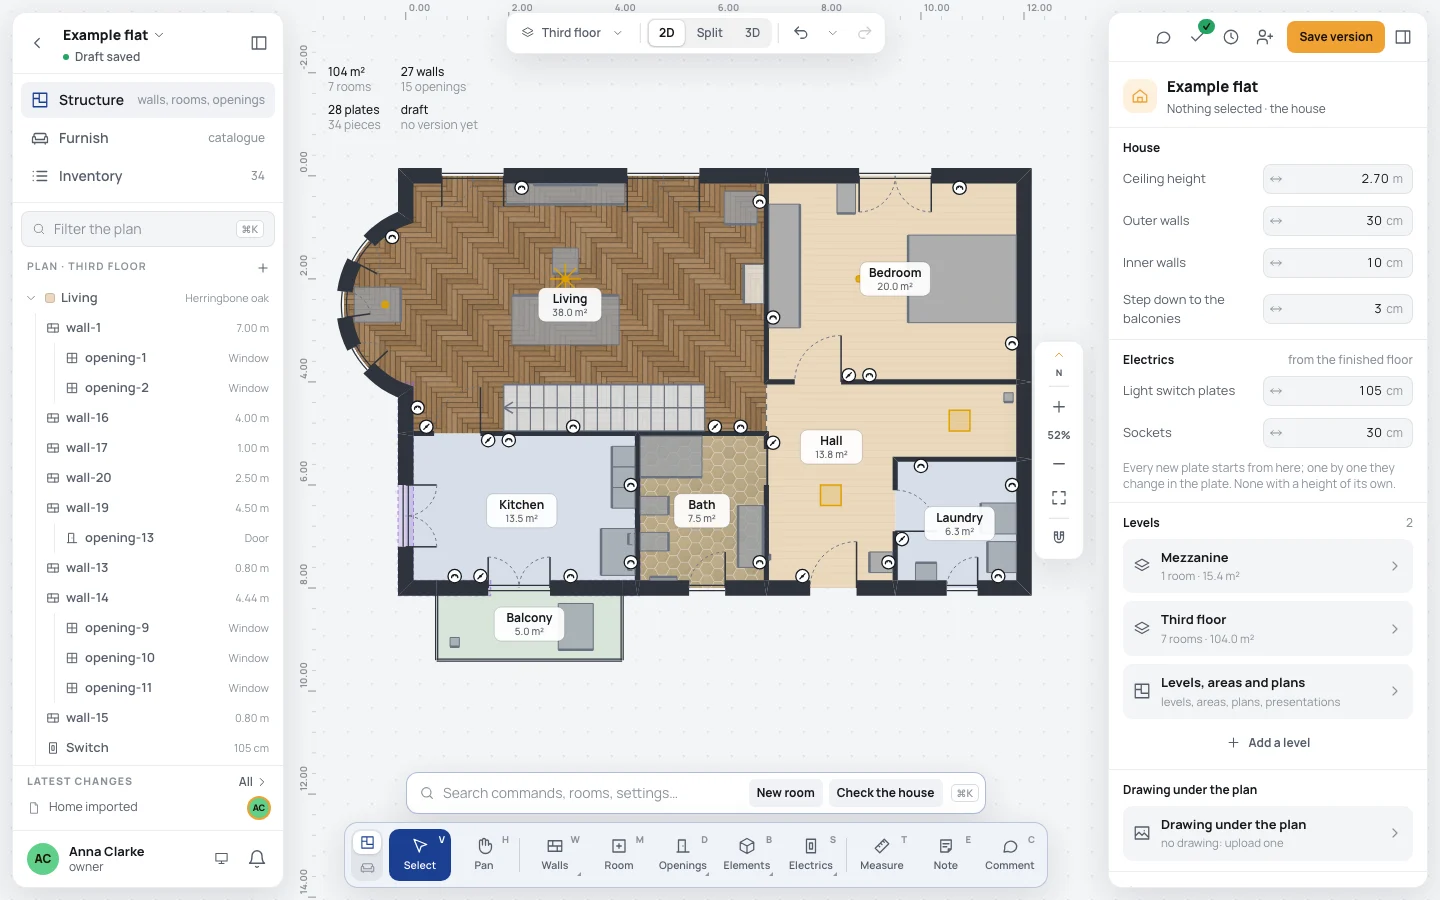
Left: the project
Section titled “Left: the project”- ←, Back to the projects: your projects.
- The project’s name: a click opens the project’s menu (below). While you look at a version, under it, Version 2 · read only.
- Filter the plan: narrows the plan’s elements below (Selecting and moving).
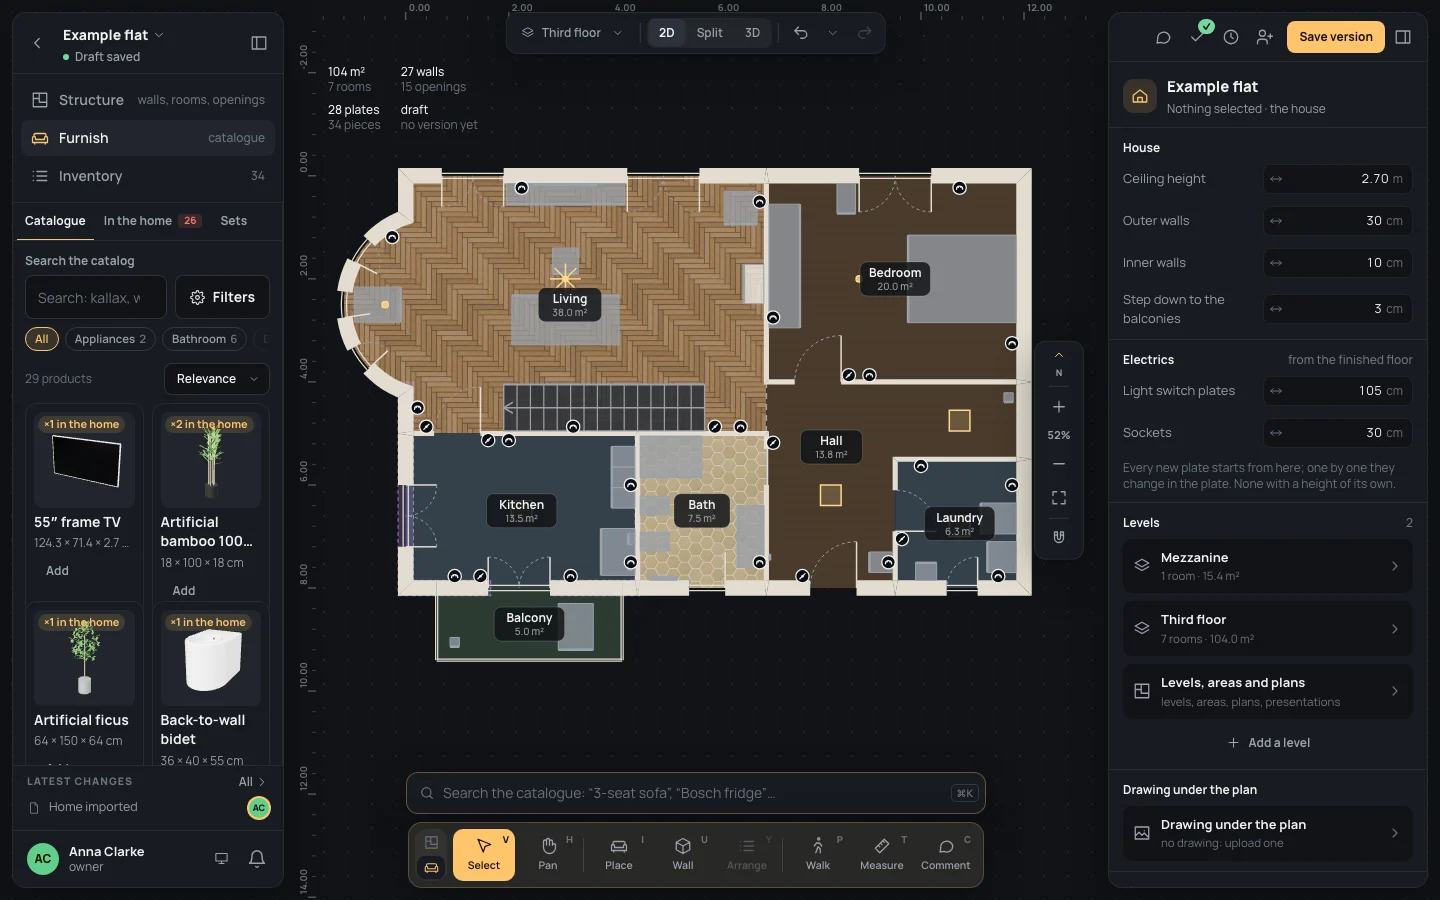
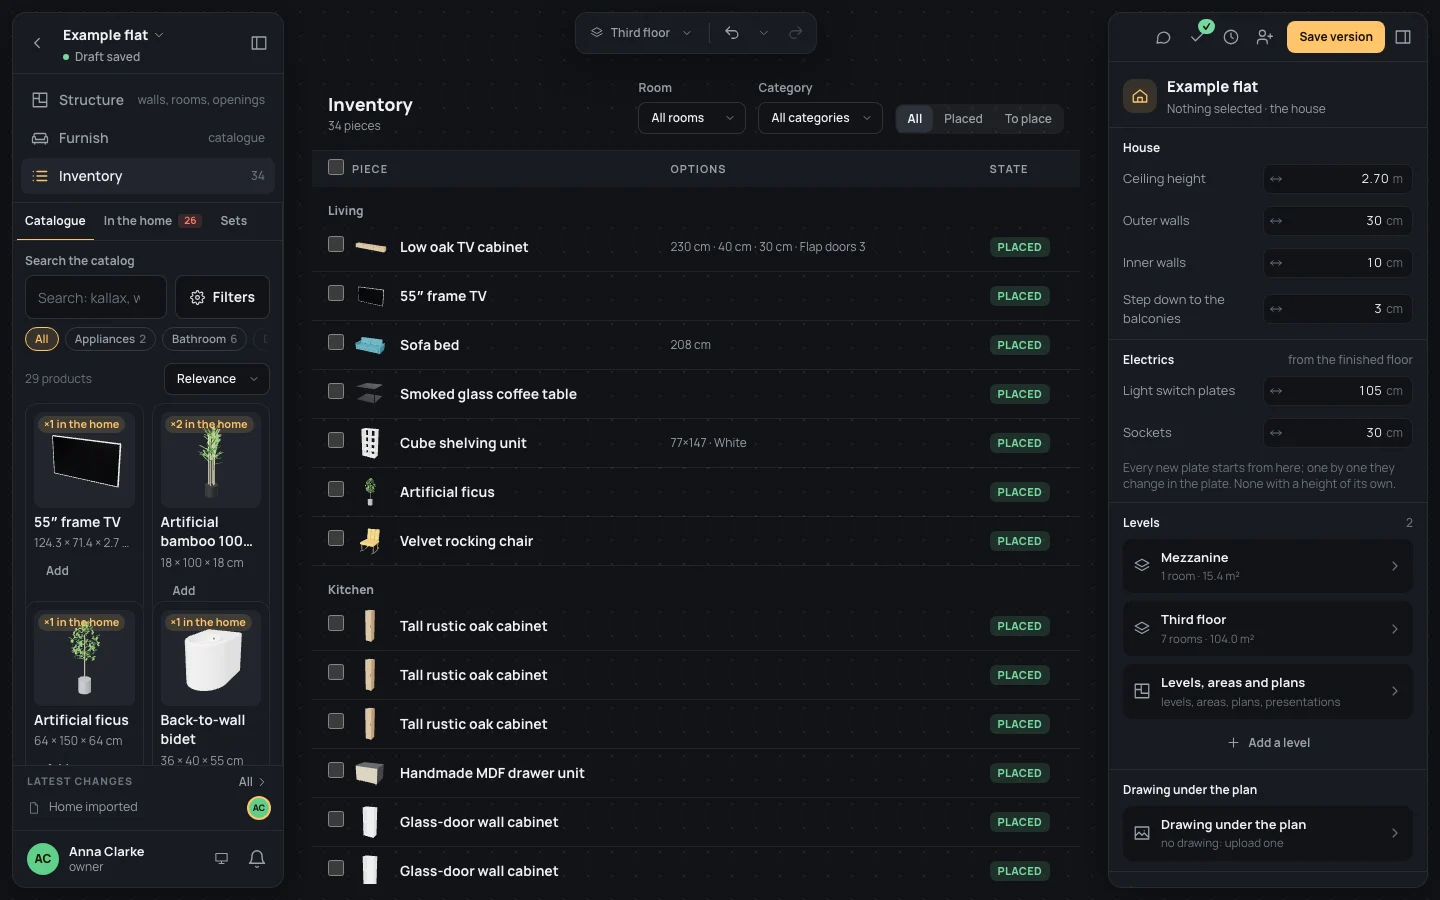
- The three workspaces: Structure (walls, rooms, openings) to draw, Furnish (catalogue) to place products, Inventory with how many pieces the home holds, the list of them all (Inventory).
- Next steps, after the guided setup (below).
- The plan’s elements as a tree, and the visible layers, in Structure; the catalogue in Furnish and Inventory (The catalogue).
- Latest changes: the last three changes, newest first, each with who made it. A click on one of yours goes back to before it (yours made since are undone too, others’ stay; ⇧⌘ZCtrl+Shift+Zor⌘YCtrl+Y brings them back); others’ can’t be clicked: only whoever made it can undo it. A change undone is struck through. All opens the whole history (History and versions).
- You, at the foot: your name and your role here (owner, editor or viewer). A click opens your menu (Your settings).
The project’s menu
Section titled “The project’s menu”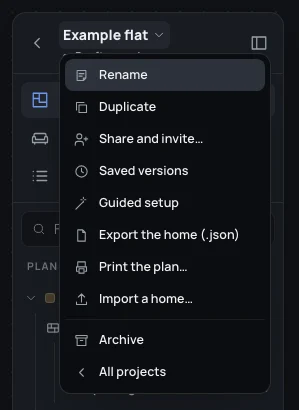
| item | what it does | who has it |
|---|---|---|
| Rename | the project’s name and address | the owner and editors |
| Duplicate | a copy that is yours, opened at once | everyone |
| Share and invite… | the Share window (Inviting people) | everyone |
| Versions | the versions, in the history (the last one’s number beside it) | everyone |
| Guided setup | the new home’s wizard, resumed or done again | the owner and editors |
| Export the home (.json), Print the plan… | the home as a file, the plan on paper (Printing and exporting) | everyone |
| Import a home… | a home file read into this project | the owner and editors |
| Archive / Restore | off your list of projects, or back on it | the owner |
| All projects | back to your projects | everyone |
Renaming, duplicating and archiving work as on a project’s card: Your projects.
Next steps
Section titled “Next steps”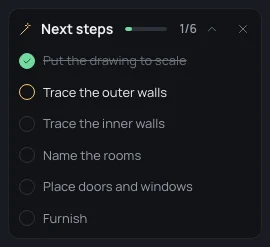
After the guided setup, Next steps in the left panel (in Structure) says what is left, ticked as the home shows it done, the next one ringed, and how many are done (1/6):
- Put the drawing to scale (only with a drawing under the plan): starts calibrating it.
- Trace the outer walls (done once walls close a space) and Trace the inner walls (done once a wall divides it): pick the wall tool.
- Name the rooms (done once no room has the name it was made with): selects the first unnamed room and asks its name.
- Place doors and windows: picks the window tool.
- Furnish (done once the plan has a block, a finish or a light): picks the block tool.
A click on the title folds the card or opens it again; × (Hide the next steps) puts it away. To bring it back: with nothing selected, Show the next steps under Library in the house’s settings. Once every step is done the card goes by itself. Nobody ticks a step by hand: it is read from the home, so it can’t say something is done that isn’t.
Right: what is selected
Section titled “Right: what is selected”The inspector of what you select; with nothing selected, the house (Nothing selected · the house): its measures, the plates’ heights, its levels, the drawing under the plan, its library (opening types, floors, the guided setup), its address and what the tools start with (House settings). Pages opened from it (the levels, the drawing, the opening types) and the drawers have ← to go back to the inspector.

The bar on top:
- The people in the project now, each with their photo (Working together live).
- Comments, with how many threads are open (Comments).
- The checks: a ✓ in green when all is well (All good), the count in red when something blocks a version, in amber when there are only warnings (Checking the home).
- History (⇧⌘HCtrl+Shift+H): the changes and the versions.
- Share: the Share window (Inviting people).
- The draft’s state (the owner and editors): Saved, Saving…, or Offline: the changes wait (they leave as soon as the network is back). Every change saves itself: there is nothing to save by hand. Closing or reloading the page while a change is still on its way makes the browser ask first.
- Create version (the owner and editors): the draft, already saved, gets a new version, a fixed point that never changes. When there is nothing new it reads Same as v1 and waits; while the draft is still saving it waits too.
- Hide the panel.
Around the plan
Section titled “Around the plan”- On top, the pill: the level (with several plans, a list to switch plan or level), the view (2D, Split, 3D: The plan and the 3D), Undo with the last steps behind the arrow beside it, and Redo.
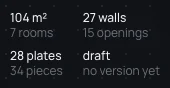
- Top left, the house in numbers: its area and rooms, walls and openings, plates and pieces, and the draft against the last version (no version yet, = v1, or after v1 in amber). A drawing never put to scale says Drawing not to scale there in red: a click calibrates it.
- Right edge: north (the arrow turns with the house’s north), Zoom in, the zoom in per cent, Zoom out, Fit to window, and the magnet with Snapping (Snapping).
- Bottom: the command bar and the dock.
An empty plan, with no walls and no drawing under it, says Nothing to draw yet: Draw the walls with W or R, or import the floor plan to trace in the Drawing panel.
The command bar
Section titled “The command bar”
Above the dock: Search commands, rooms, settings… opens the search (⌘KCtrl+Kor//), then what the pointer does now, then a few commands for what is selected:
| selected | suggested |
|---|---|
| nothing | New room, Scale the drawing (with a drawing), Check the house |
| a wall | Split in half, Add a door, Frame |
| a room | Paint the walls, Add a view, Frame |
| anything else (an opening, a piece, several things) | Frame, Duplicate the selection, Delete the selection |

In Furnish the bar searches the catalogue instead (Search the catalogue: “3-seat sofa”, “Bosch fridge”…).
While a tool is on, the same bar becomes the tool’s: its name, its options, what to do next, where the pointer is (x 5.71 · y 5.32, metres from the plan’s origin) and Done (✓), back to Select. EscEsc first drops what is being drawn; pressed again, with nothing in progress, it goes back to Select too.

The dock
Section titled “The dock”
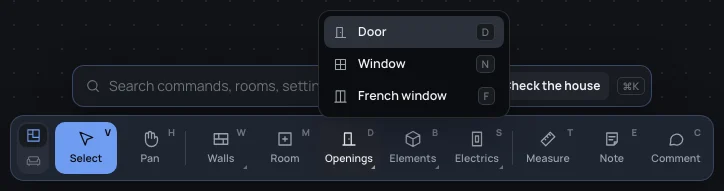
Every tool, its key in the corner. In Structure: Select VV, Pan HH, then Walls, Room MM, Openings, Elements, Electrics, then Measure TT, Note EE, Comment CC.
Kindred tools share a button named for the group: a click opens it, each tool with its key; the button then shows the tool in use, and the last one you picked. Each tool’s key picks it at once, without opening the group.
| group | tools |
|---|---|
| Walls | Wall WW, Rectangle RR, Split XX |
| Openings | Door DD, Window NN, French window FF |
| Elements | Block BB, Awning AA, Stair GG, Walk PP |
| Electrics | Light switch SS, Socket OO, Light LL |
In Furnish the dock has Select, Pan, then Place II, Wall UU (composing a wall), Arrange YY (with two pieces or more), then Walk, Measure and Comment. In Inventory it has Select, Pan, Measure, Note and Comment. Each tool has its own page under Tools.
The panels
Section titled “The panels”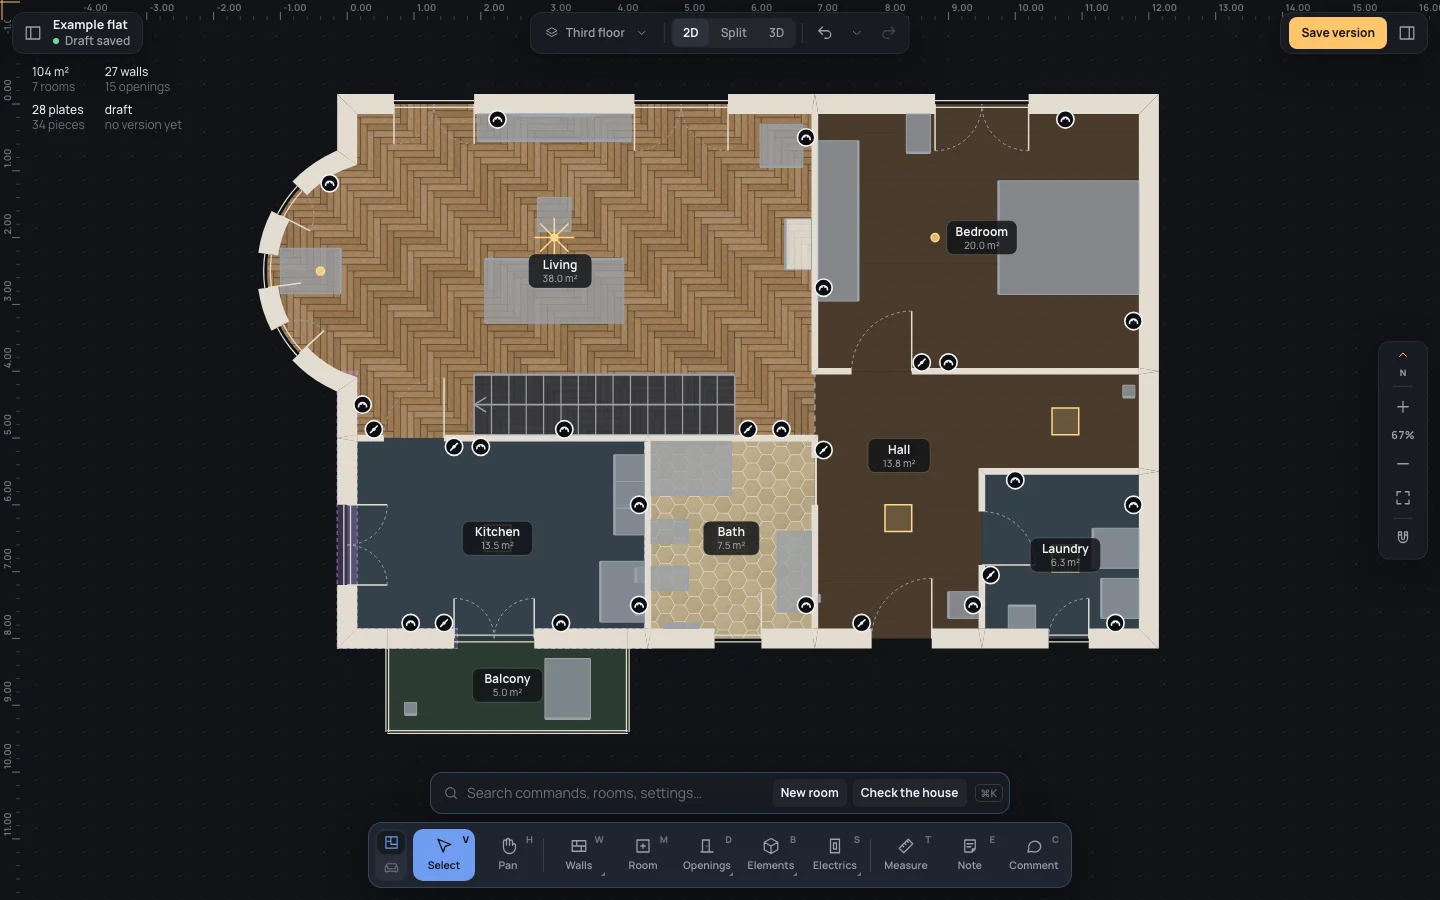
- The button at the top of each panel (Hide the panel) closes it; ⌘\Ctrl+\ closes both, or opens both again.
- A closed left panel leaves a pill top left with the project’s name; a closed right panel, a pill top right with what is selected, the draft’s state and Create version. A click on either (Show the panel) opens its panel again.
- Which panels are open when a project opens is in Your settings.
Viewers
Section titled “Viewers”A viewer opens the project to look: the plan, the 3D, the inspectors (to read), the history and the versions. The dock keeps Select, Pan, Measure and Comment; there is no Create version, no draft’s state and no next steps, and the project’s menu keeps Duplicate, Share and invite…, Versions, export and print. Roles are given in the Share window (Inviting people).
The editor’s address
Section titled “The editor’s address”The page’s address keeps the view (2D, split, 3D), the split’s layout, what the catalogue shows, a comment thread open and the Share window: a reload, or a link you send, opens the same. Without a view in it, a project opens as you chose in Your settings.
When it doesn’t open
Section titled “When it doesn’t open”- Couldn’t open the draft., with the reason, when the draft can’t be loaded: Back to the projects, and try again later.
- The saved draft isn’t a valid home:, with its first problems: the draft on the server can’t be read as a home.
- Couldn’t load the project., with the reason, when the project itself can’t be reached: Try again.
- Project not found: It doesn’t exist, or you aren’t one of its members. Back to projects.
⌘KCtrl+Kor// searches everything, ⌘ZCtrl+Z and ⇧⌘ZCtrl+Shift+Zor⌘YCtrl+Y undo and redo, ⌘\Ctrl+\ shows or hides the panels, ?? shows every key and lets you change them. They are all on Every key.
An example
Section titled “An example”- Open the Example flat. With nothing selected, the right panel shows the house: Ceiling height reads 2.70 m.
- Type Filter the plan
kitchenin the left panel: the tree keeps only what matches. Click the Kitchen in it: the command bar offers Paint the walls, Add a view and Frame. - Click an empty spot of the plan, then press WW: the bar becomes the wall tool’s, with Thickness at 10 cm. Nothing is drawn yet, so EscEsc puts the tool down: back to Select.
- Press ⌘\Ctrl+\: the plan takes the whole window. Press it again to bring the panels back.